

Project Gallery
Photos from our own jobs: kitchens, bathrooms, whole-home remodels, framing, concrete and outdoor living. Filter by the kind of work you are planning.
Our work, 49 photos
Every photo in this gallery is from an LE Construction project. We have not tagged them by city yet, so the captions describe the work, not the address. Stock images used elsewhere on the site are not included here.
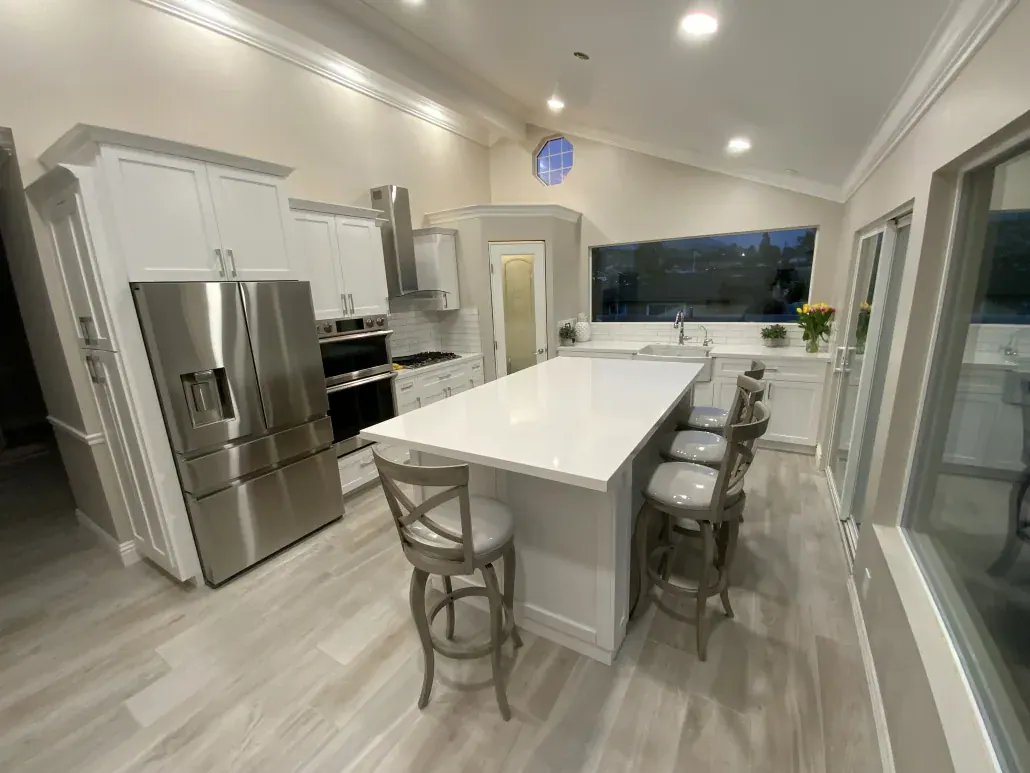
Bright remodeled kitchen with a white quartz island, bar stools, stainless refrigerator and wood-look tile floor 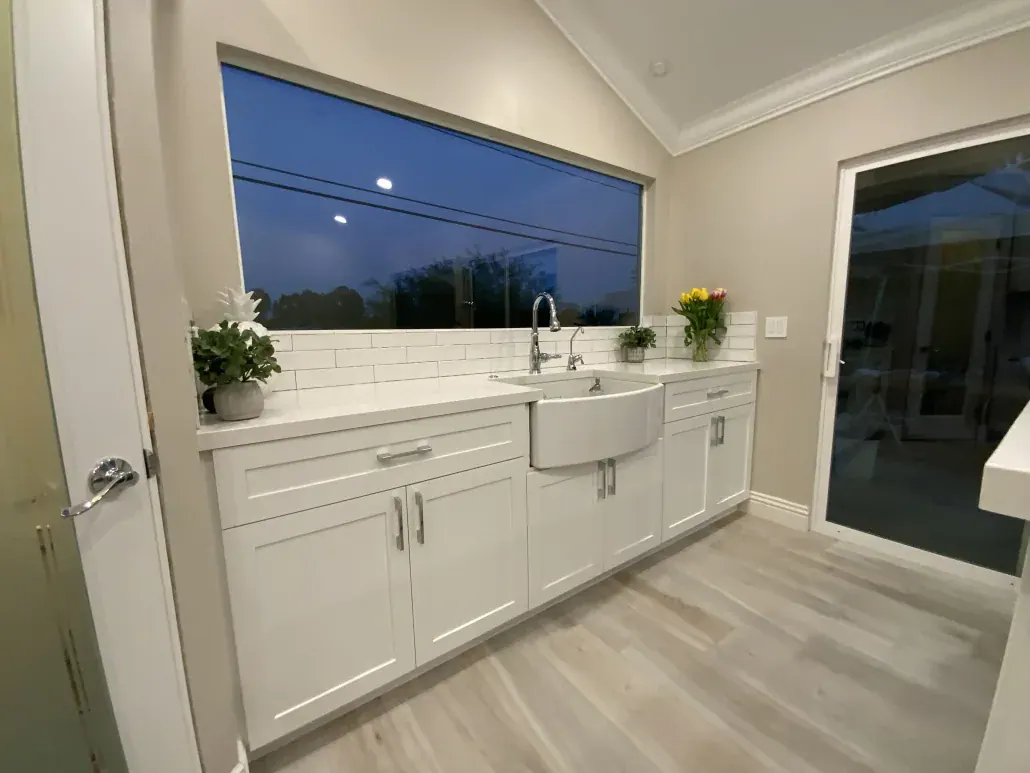
White shaker cabinets with a farmhouse sink under a wide picture window in a remodeled kitchen 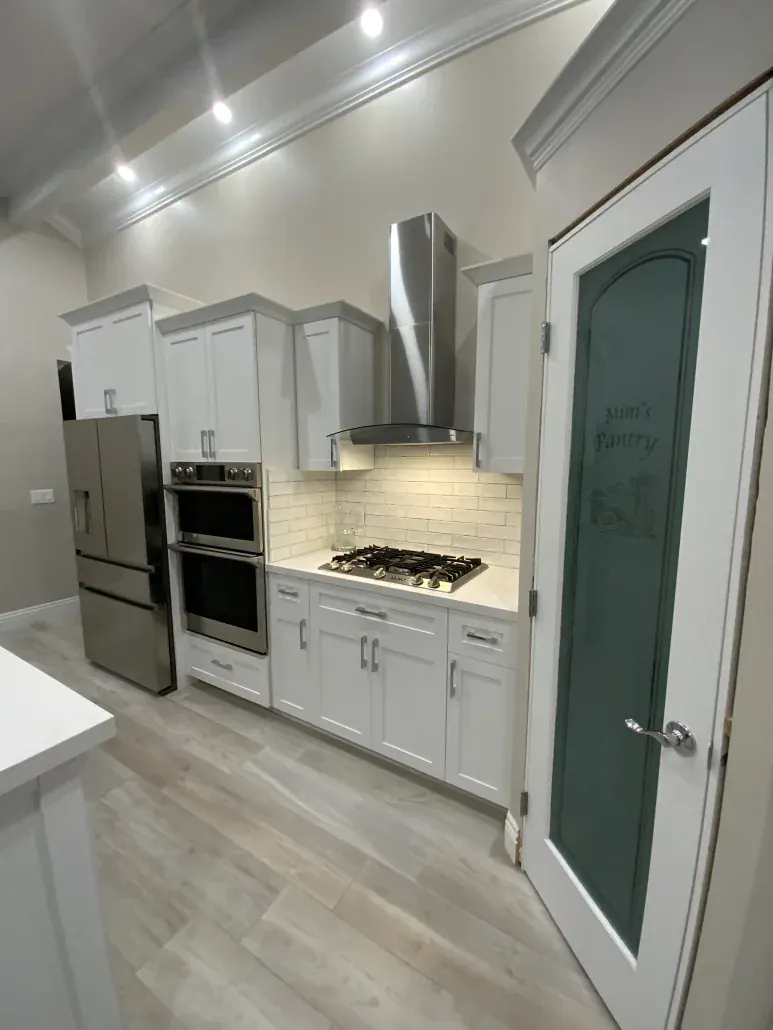
Galley-style kitchen with white cabinets, stainless range hood, gas cooktop and a built-in double wall oven 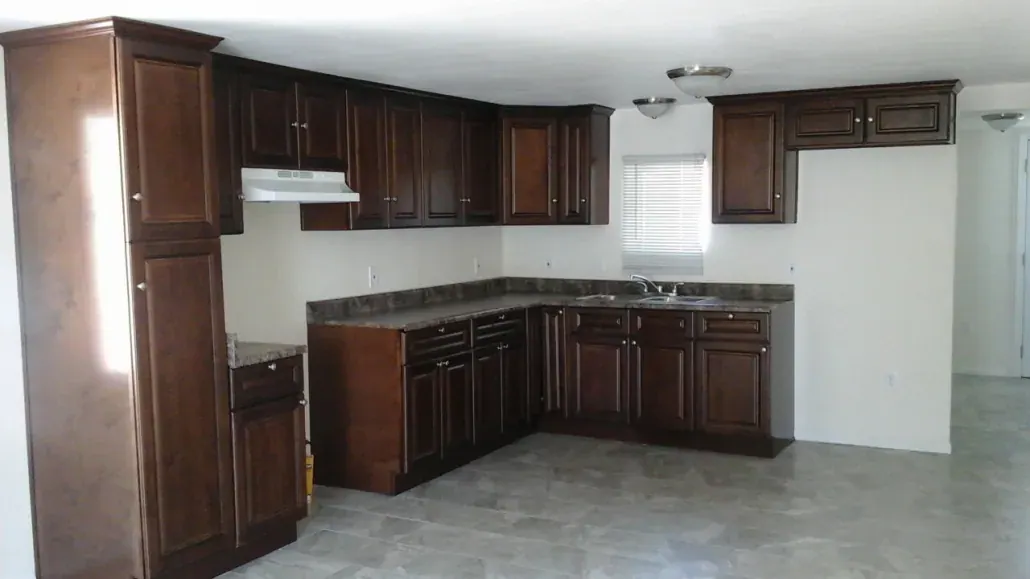
Newly installed dark wood kitchen cabinets with granite countertops before final trim and paint 
Kitchen remodel in progress with espresso cabinets, a peninsula countertop and a new interior door 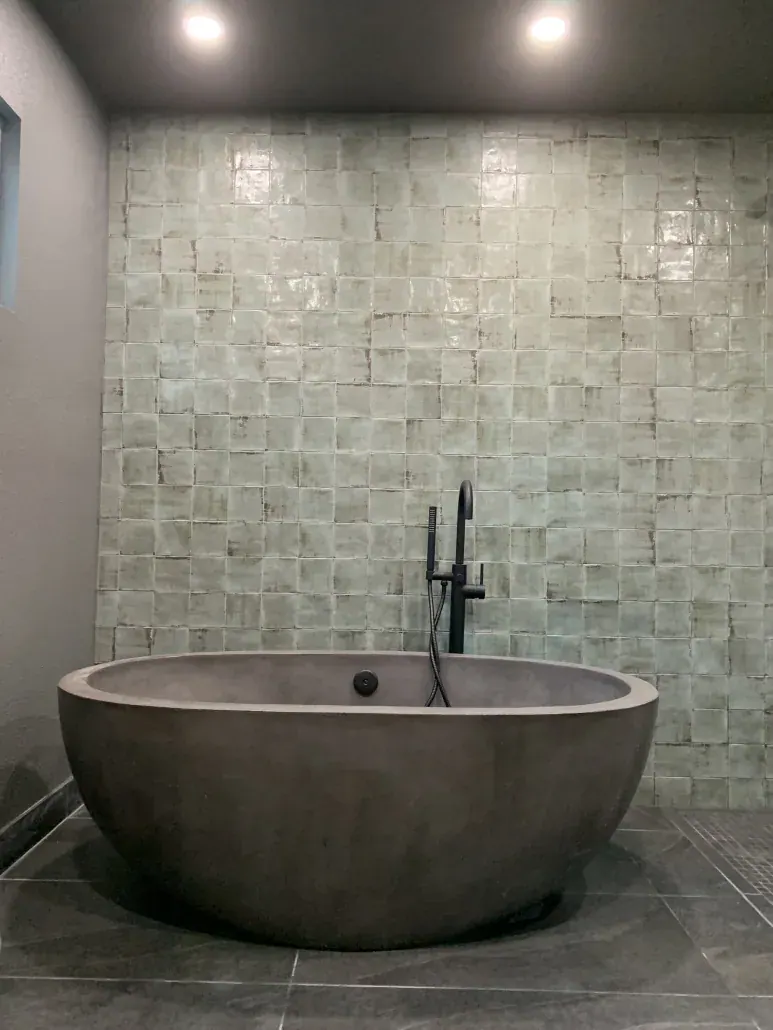
Freestanding stone soaking tub with a floor-mounted black faucet against a handmade green tile wall 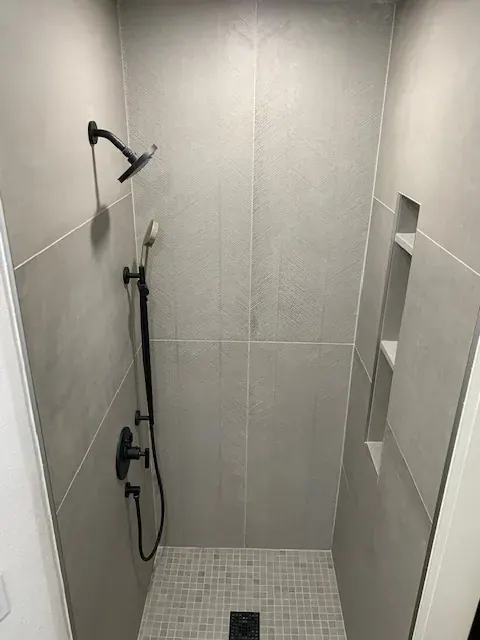
Walk-in shower with large-format gray porcelain tile, a recessed niche and a matte black shower set 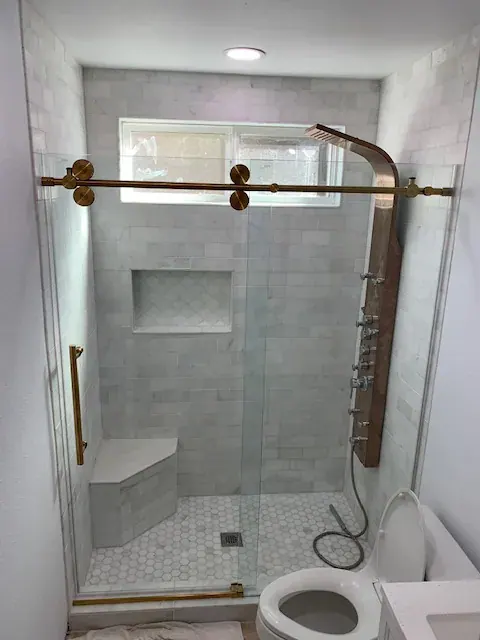
Glass-enclosed shower with a built-in tile bench, recessed niche and brass shower panel 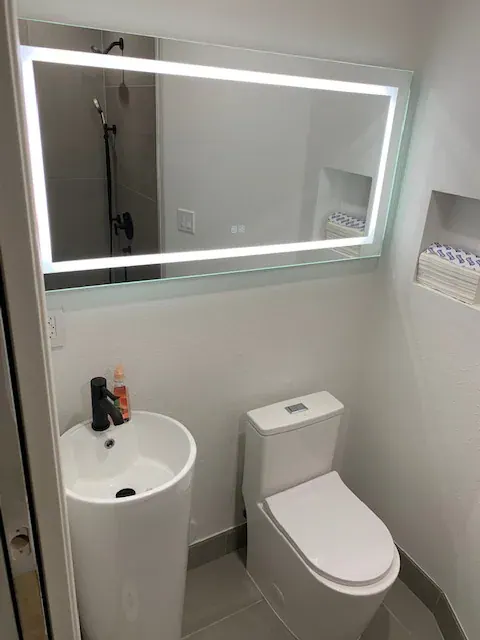
Compact bathroom with a backlit LED mirror, white pedestal sink and one-piece toilet 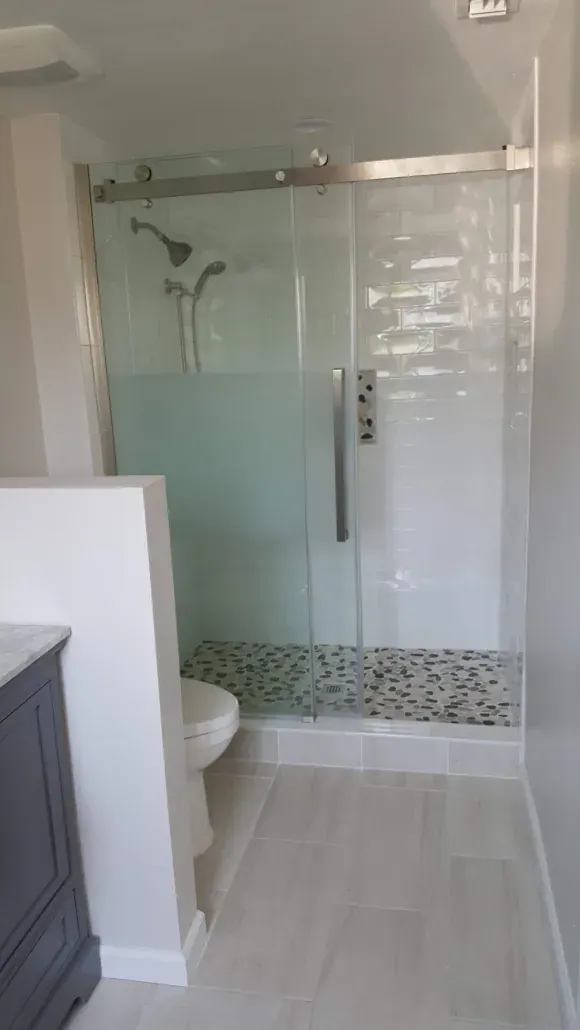
Frameless glass shower door and a pebble-tile accent strip in a remodeled guest bathroom 
Tiled tub surround with a glass mosaic accent band, grab bar and new toilet in a bathroom remodel 
Wood-look plank tile tub surround with a chrome shower head above a white alcove tub 
Beige tile tub and shower combination with a decorative border and frosted window 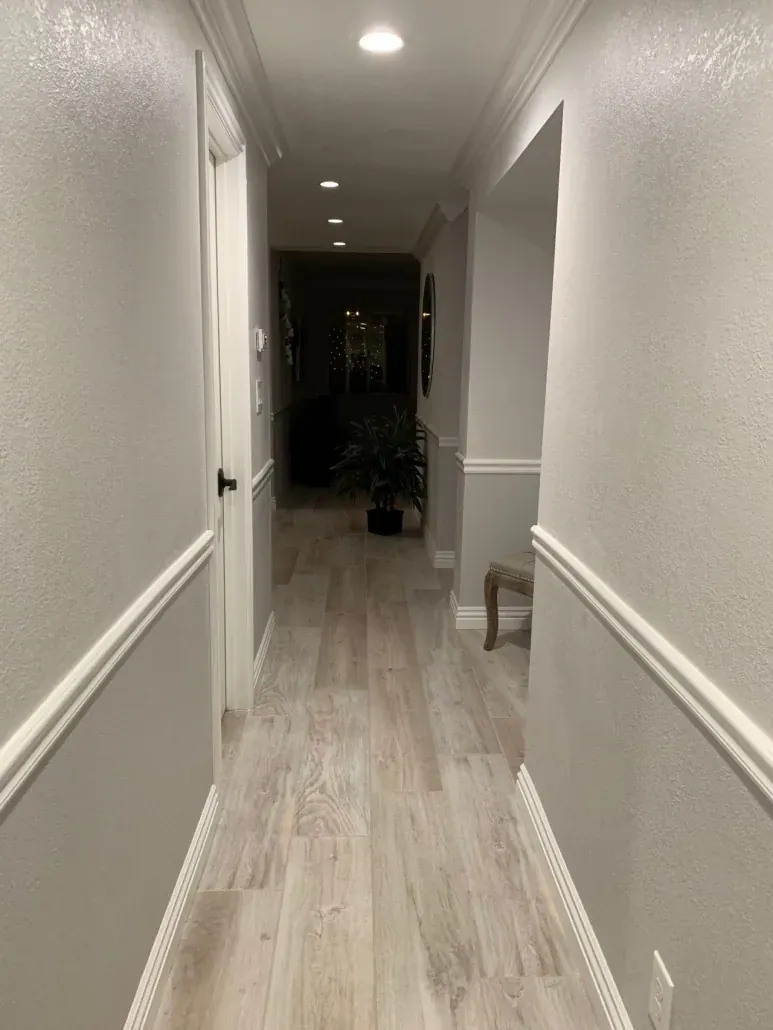
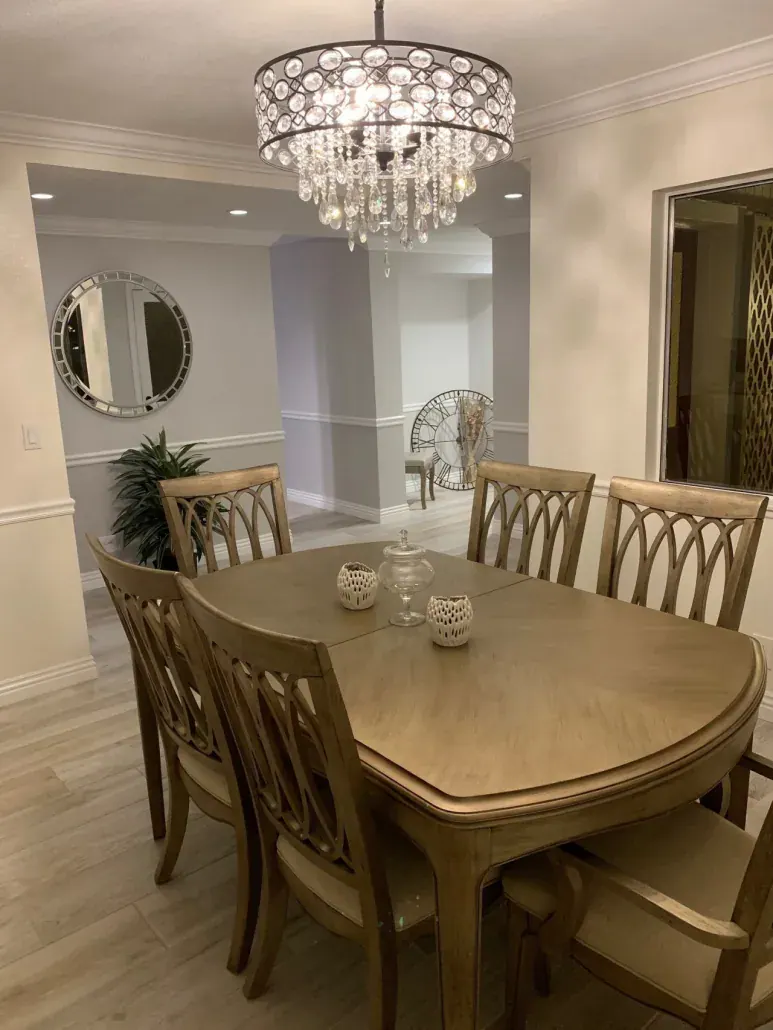
Widened hallway with wood-look tile flooring, chair rail and recessed lights after a whole-home remodel Dining room with a crystal chandelier, crown molding and wood-look tile after an interior remodel 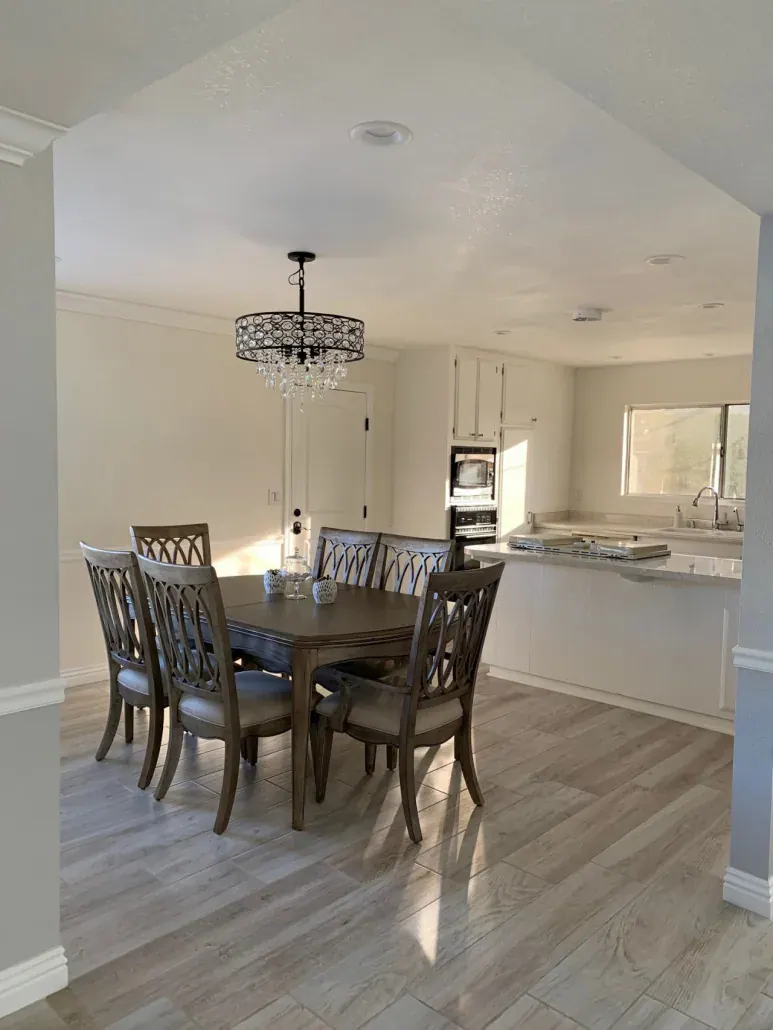
Open dining area flowing into a white kitchen under a vaulted ceiling in a remodeled home 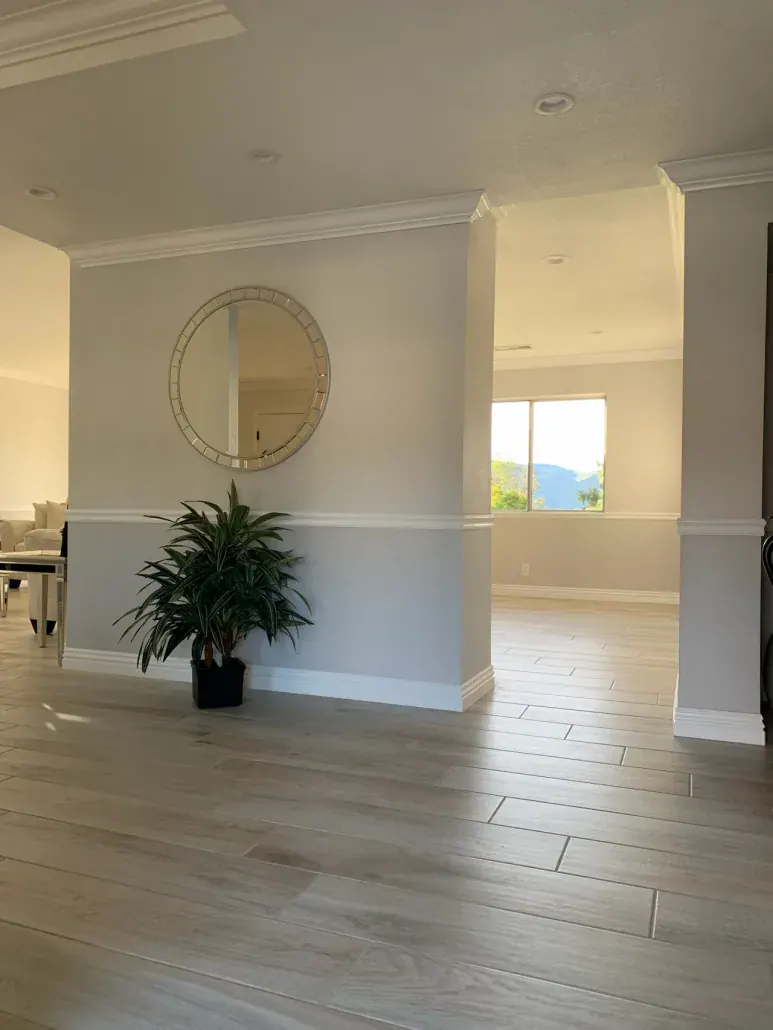
Entry hall with a wide cased opening, round mirror and wood-look tile flooring in a remodeled home 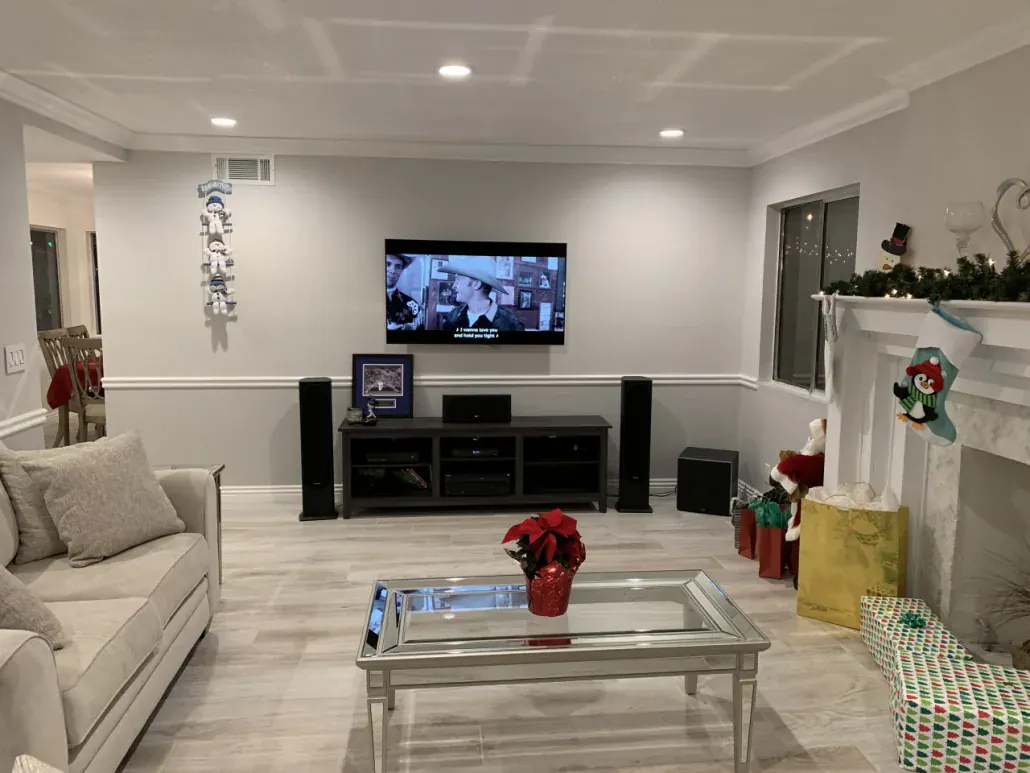
Finished living room with white wainscoting, new flooring and a mantel wall after an interior remodel 
Before the remodel, a dated stone-veneer fireplace with a dark wood mantel 
Before the remodel, a family room with worn carpet, heavy drapes and the old stone fireplace wall 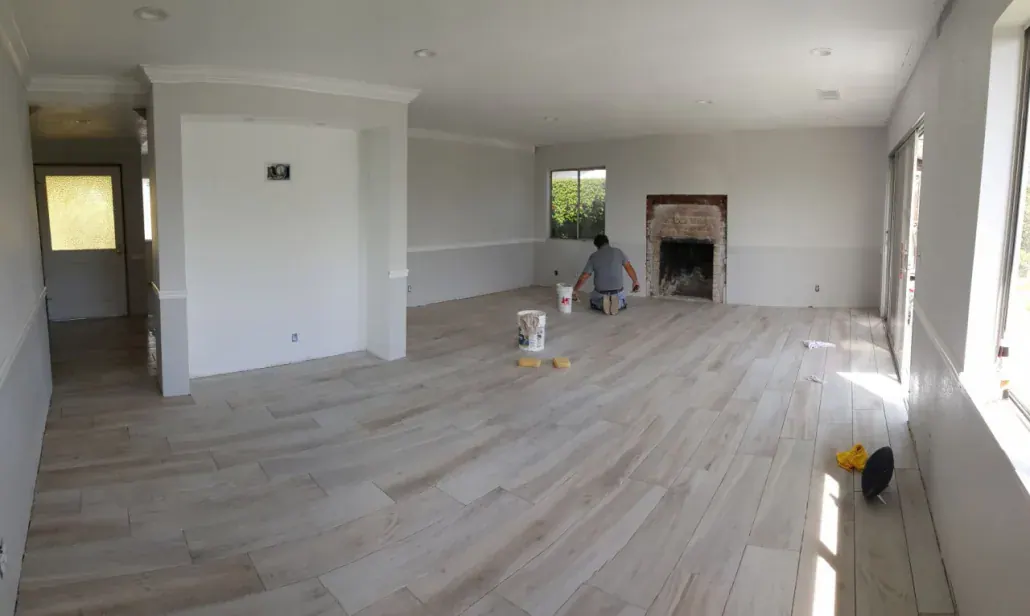
Wood-look tile being installed across an open family room during a remodel, fireplace still in progress 
After the remodel, a white painted fireplace surround and bright family room with new flooring 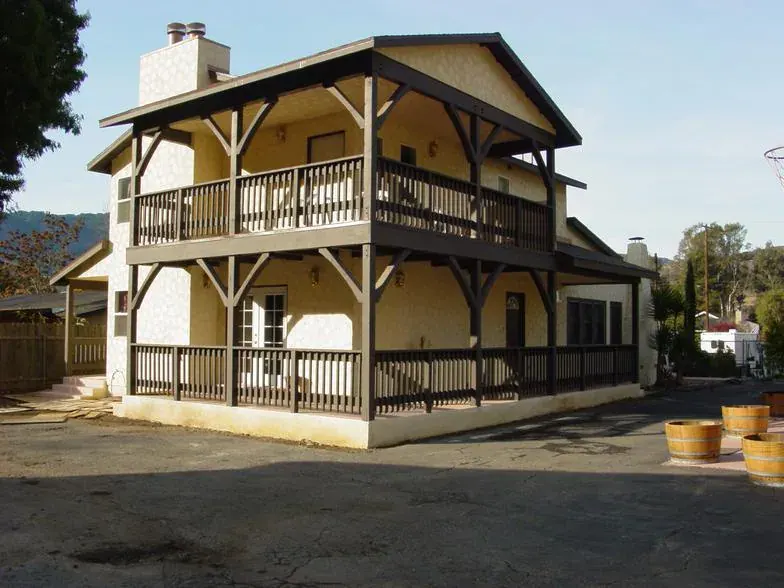
Two-story home with covered wood balconies on both levels and a stone chimney 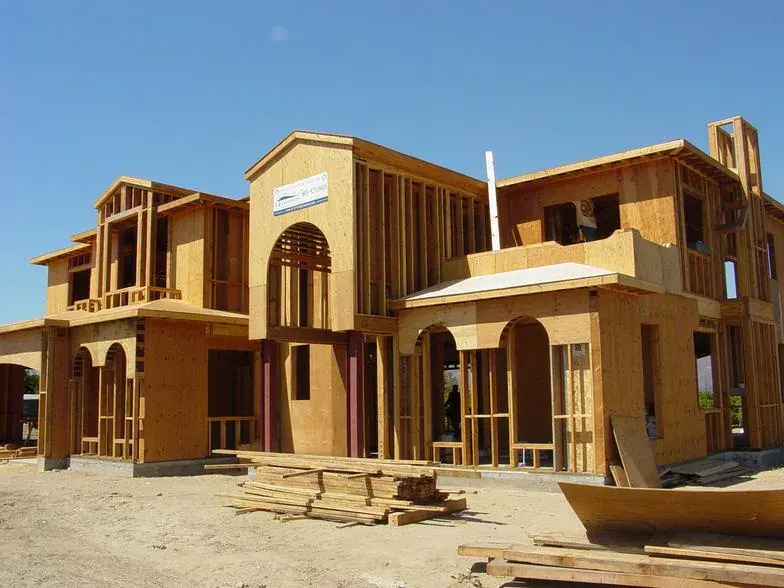
Wood framing for a large two-story custom home with arched window openings and a tower element 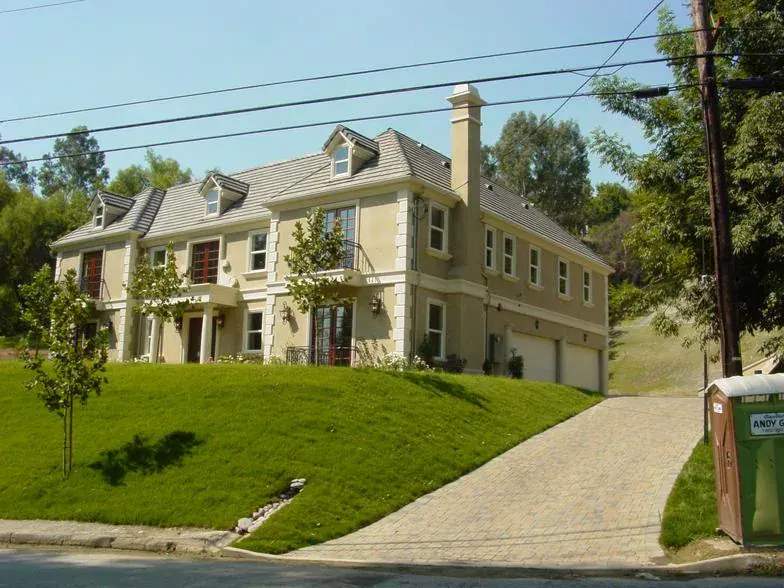
Completed two-story custom home with a gabled roof, stone-paved driveway and new lawn on a sloped lot 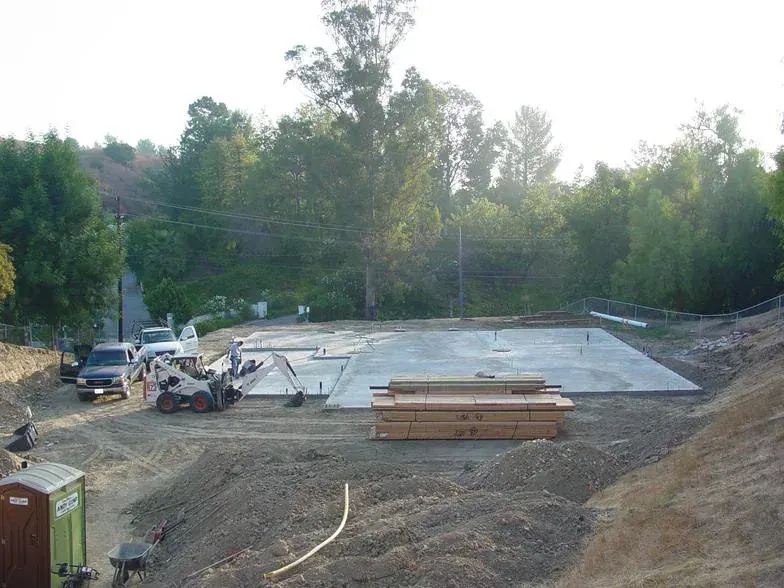
Foundation forms and rebar set on a cleared hillside lot before a concrete pour 
Completed wood framing and tile roof on a long two-story building, with a contractor pickup in front 
Commercial interior with custom wood millwork, glass display panels and pendant lighting 
Outdoor kitchen and bar with stone-faced counter, green patio umbrellas and a tiered fountain 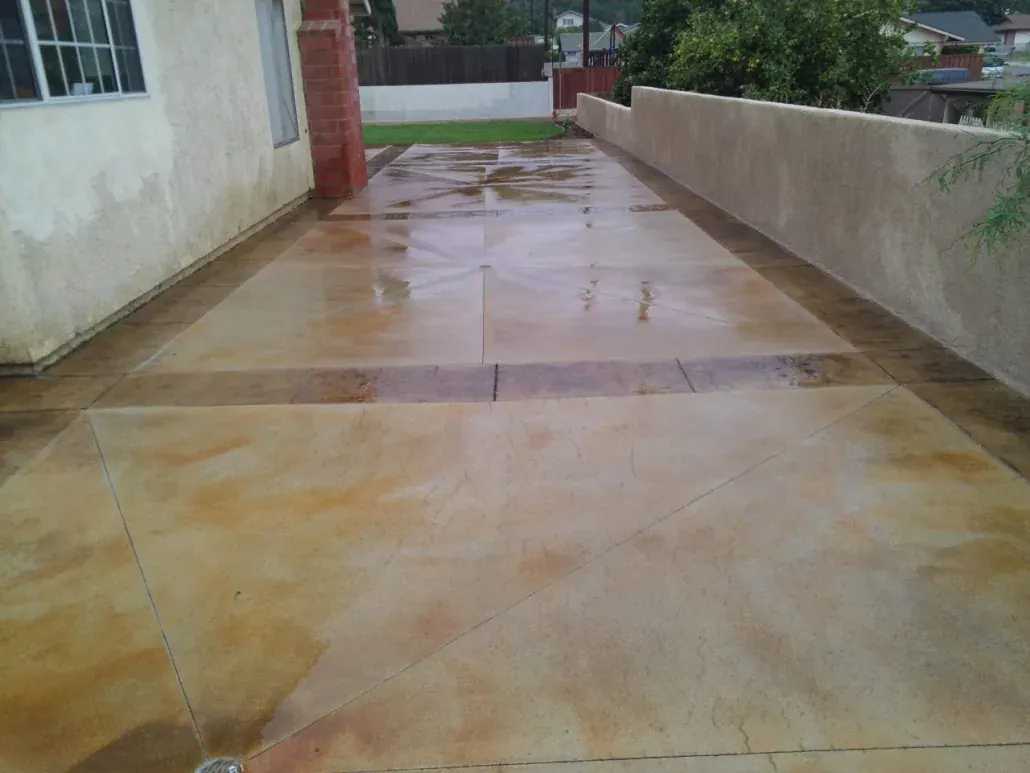
Acid-stained concrete side-yard patio with scored joints running along a stucco house wall 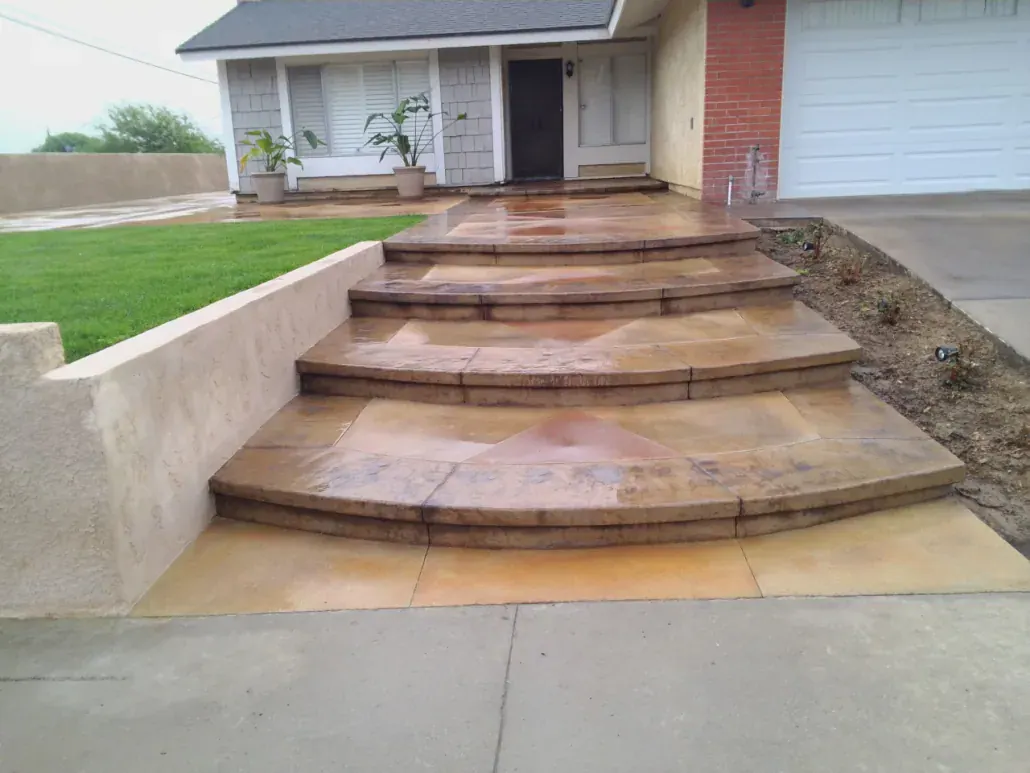
Curved stained-concrete entry steps with a low retaining wall planter leading to a front door 
Single-story house after a full re-stucco in a white finish, with a paneled garage door and curved stained concrete entry steps 
Side of a re-stuccoed single-story house in a smooth off-white finish with large windows and a sliding glass door 
Front of a single-story house in gray base-coat stucco during a re-stucco, with scaffolding at the side and blue tarps covering the entry steps 
Back of a single-story house in gray base-coat stucco with a sliding glass door, new window openings and scaffolding at the corner 
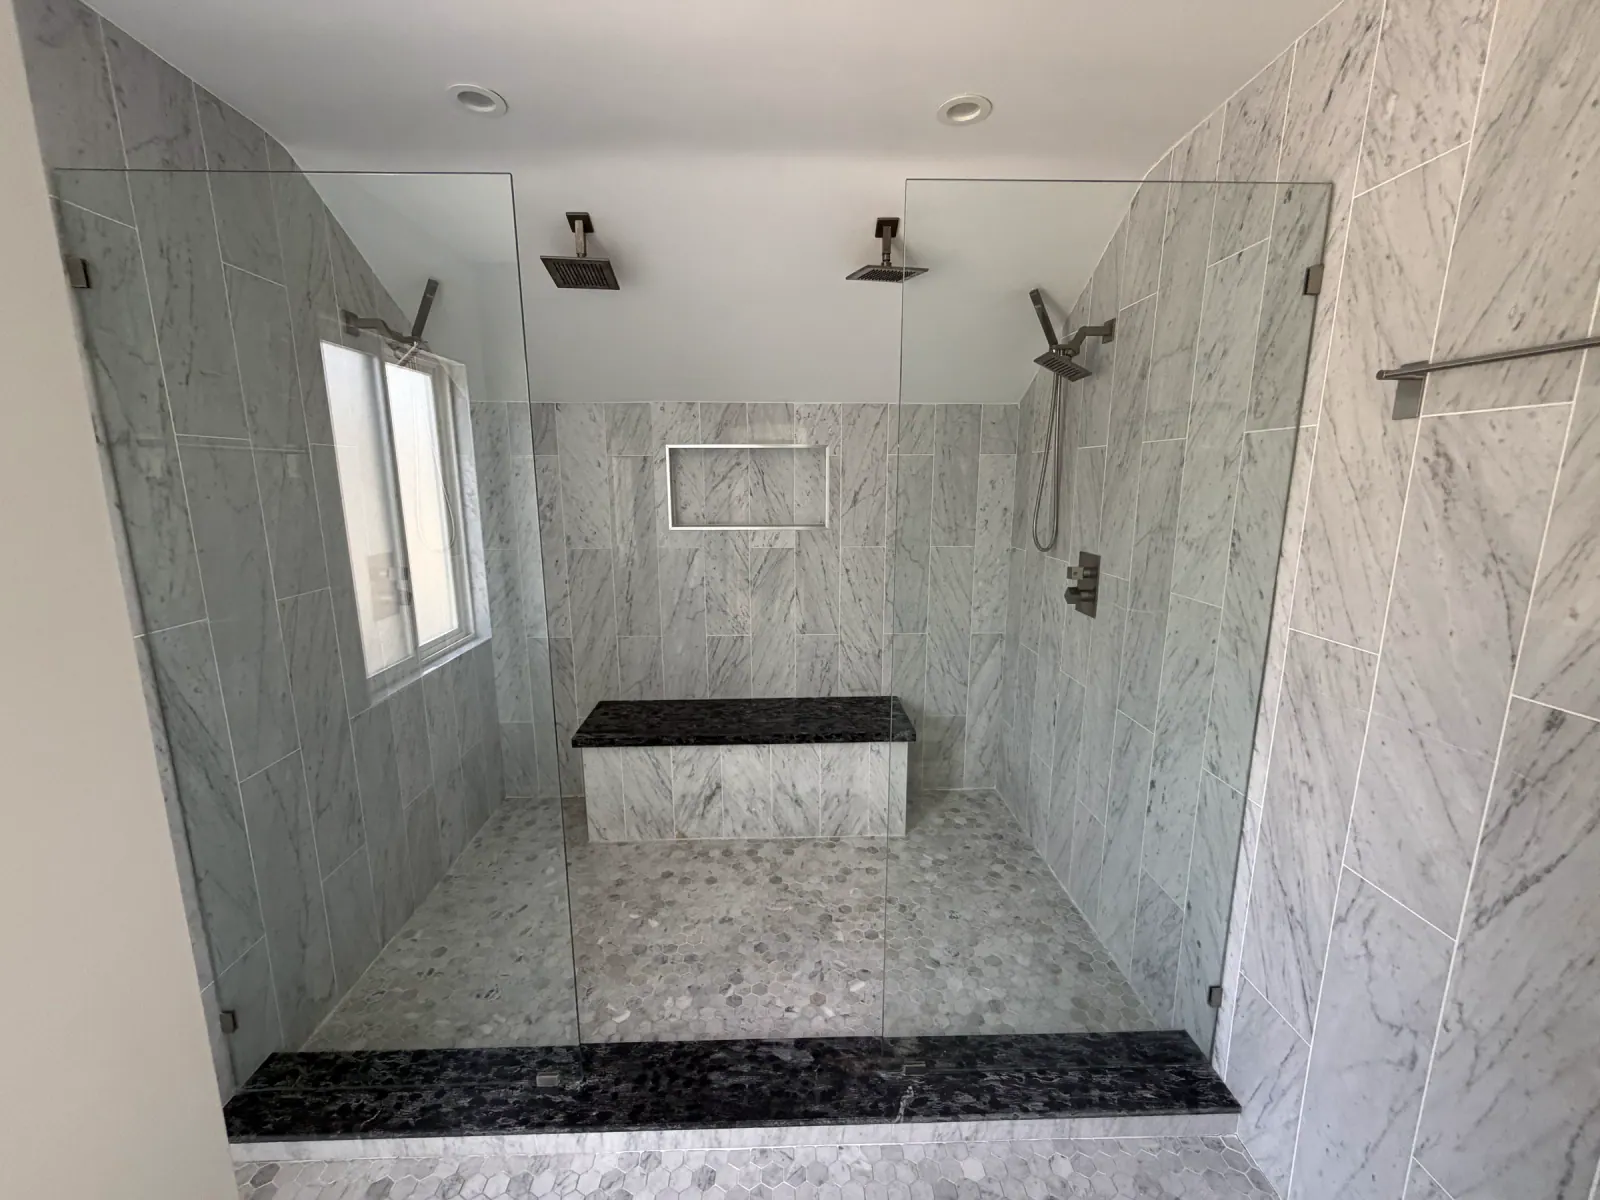
Large walk-in shower with two ceiling-mount showerheads, a handheld wand, marble-look wall tile, a built-in bench and frameless glass 
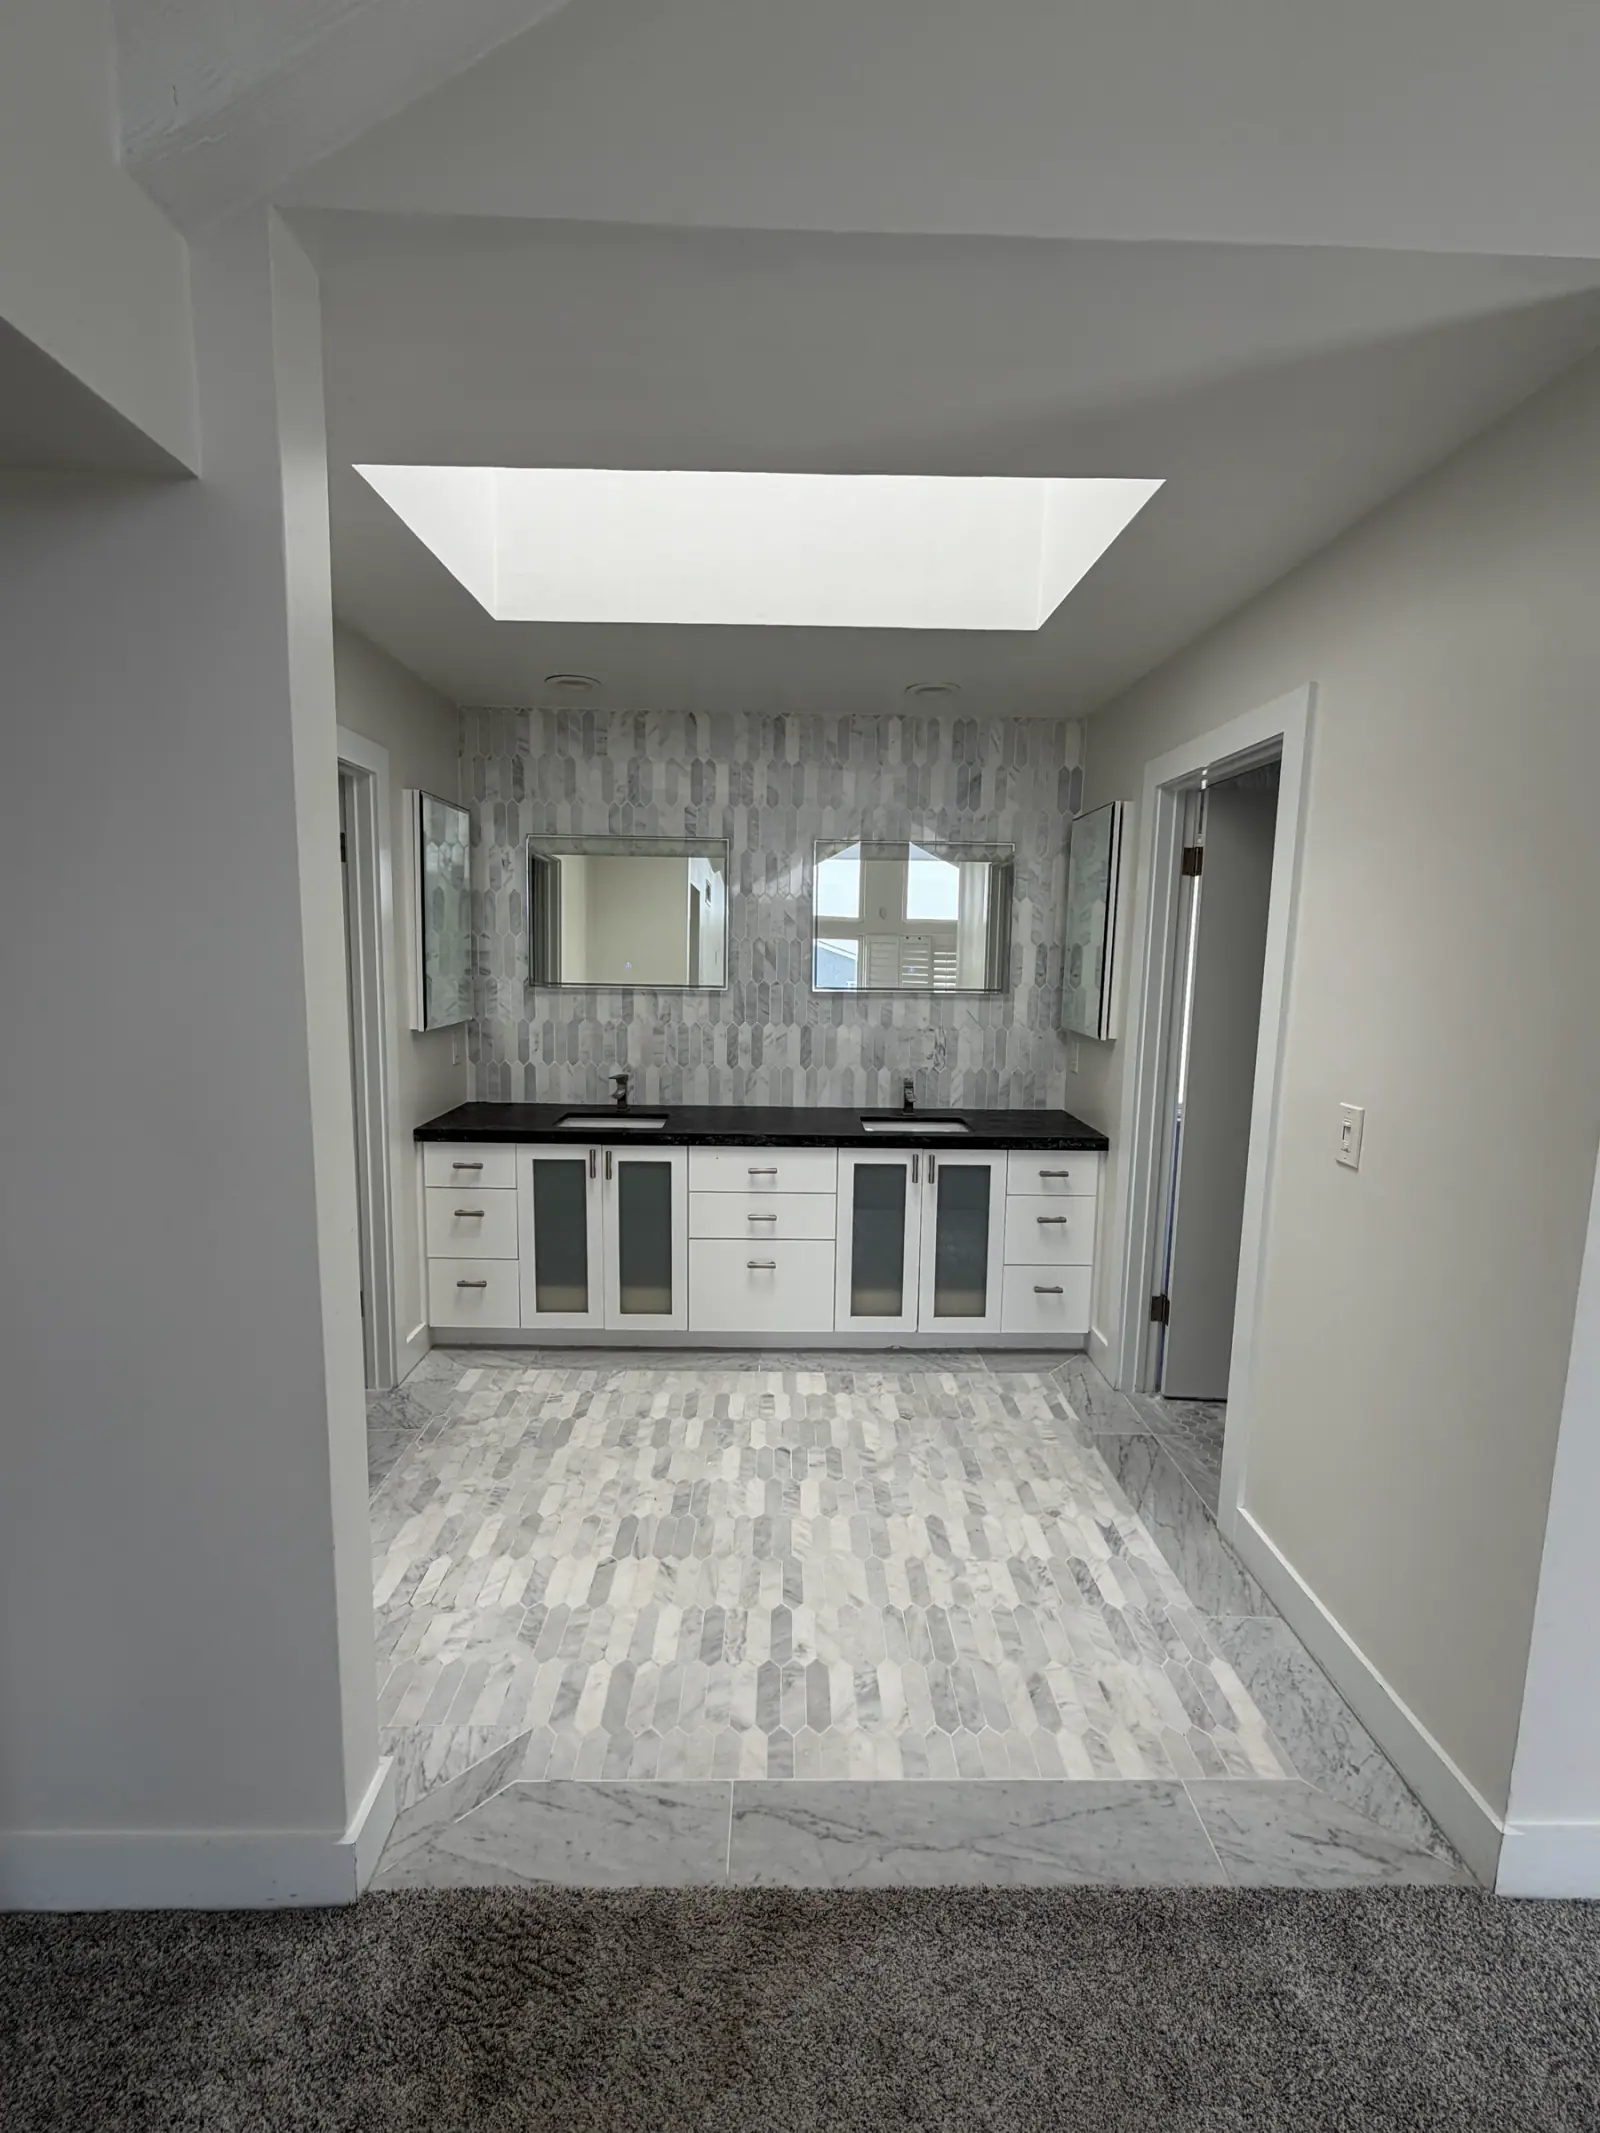
Primary bathroom with a skylight over a white double vanity, black countertop and gray picket mosaic tile on the wall and floor 
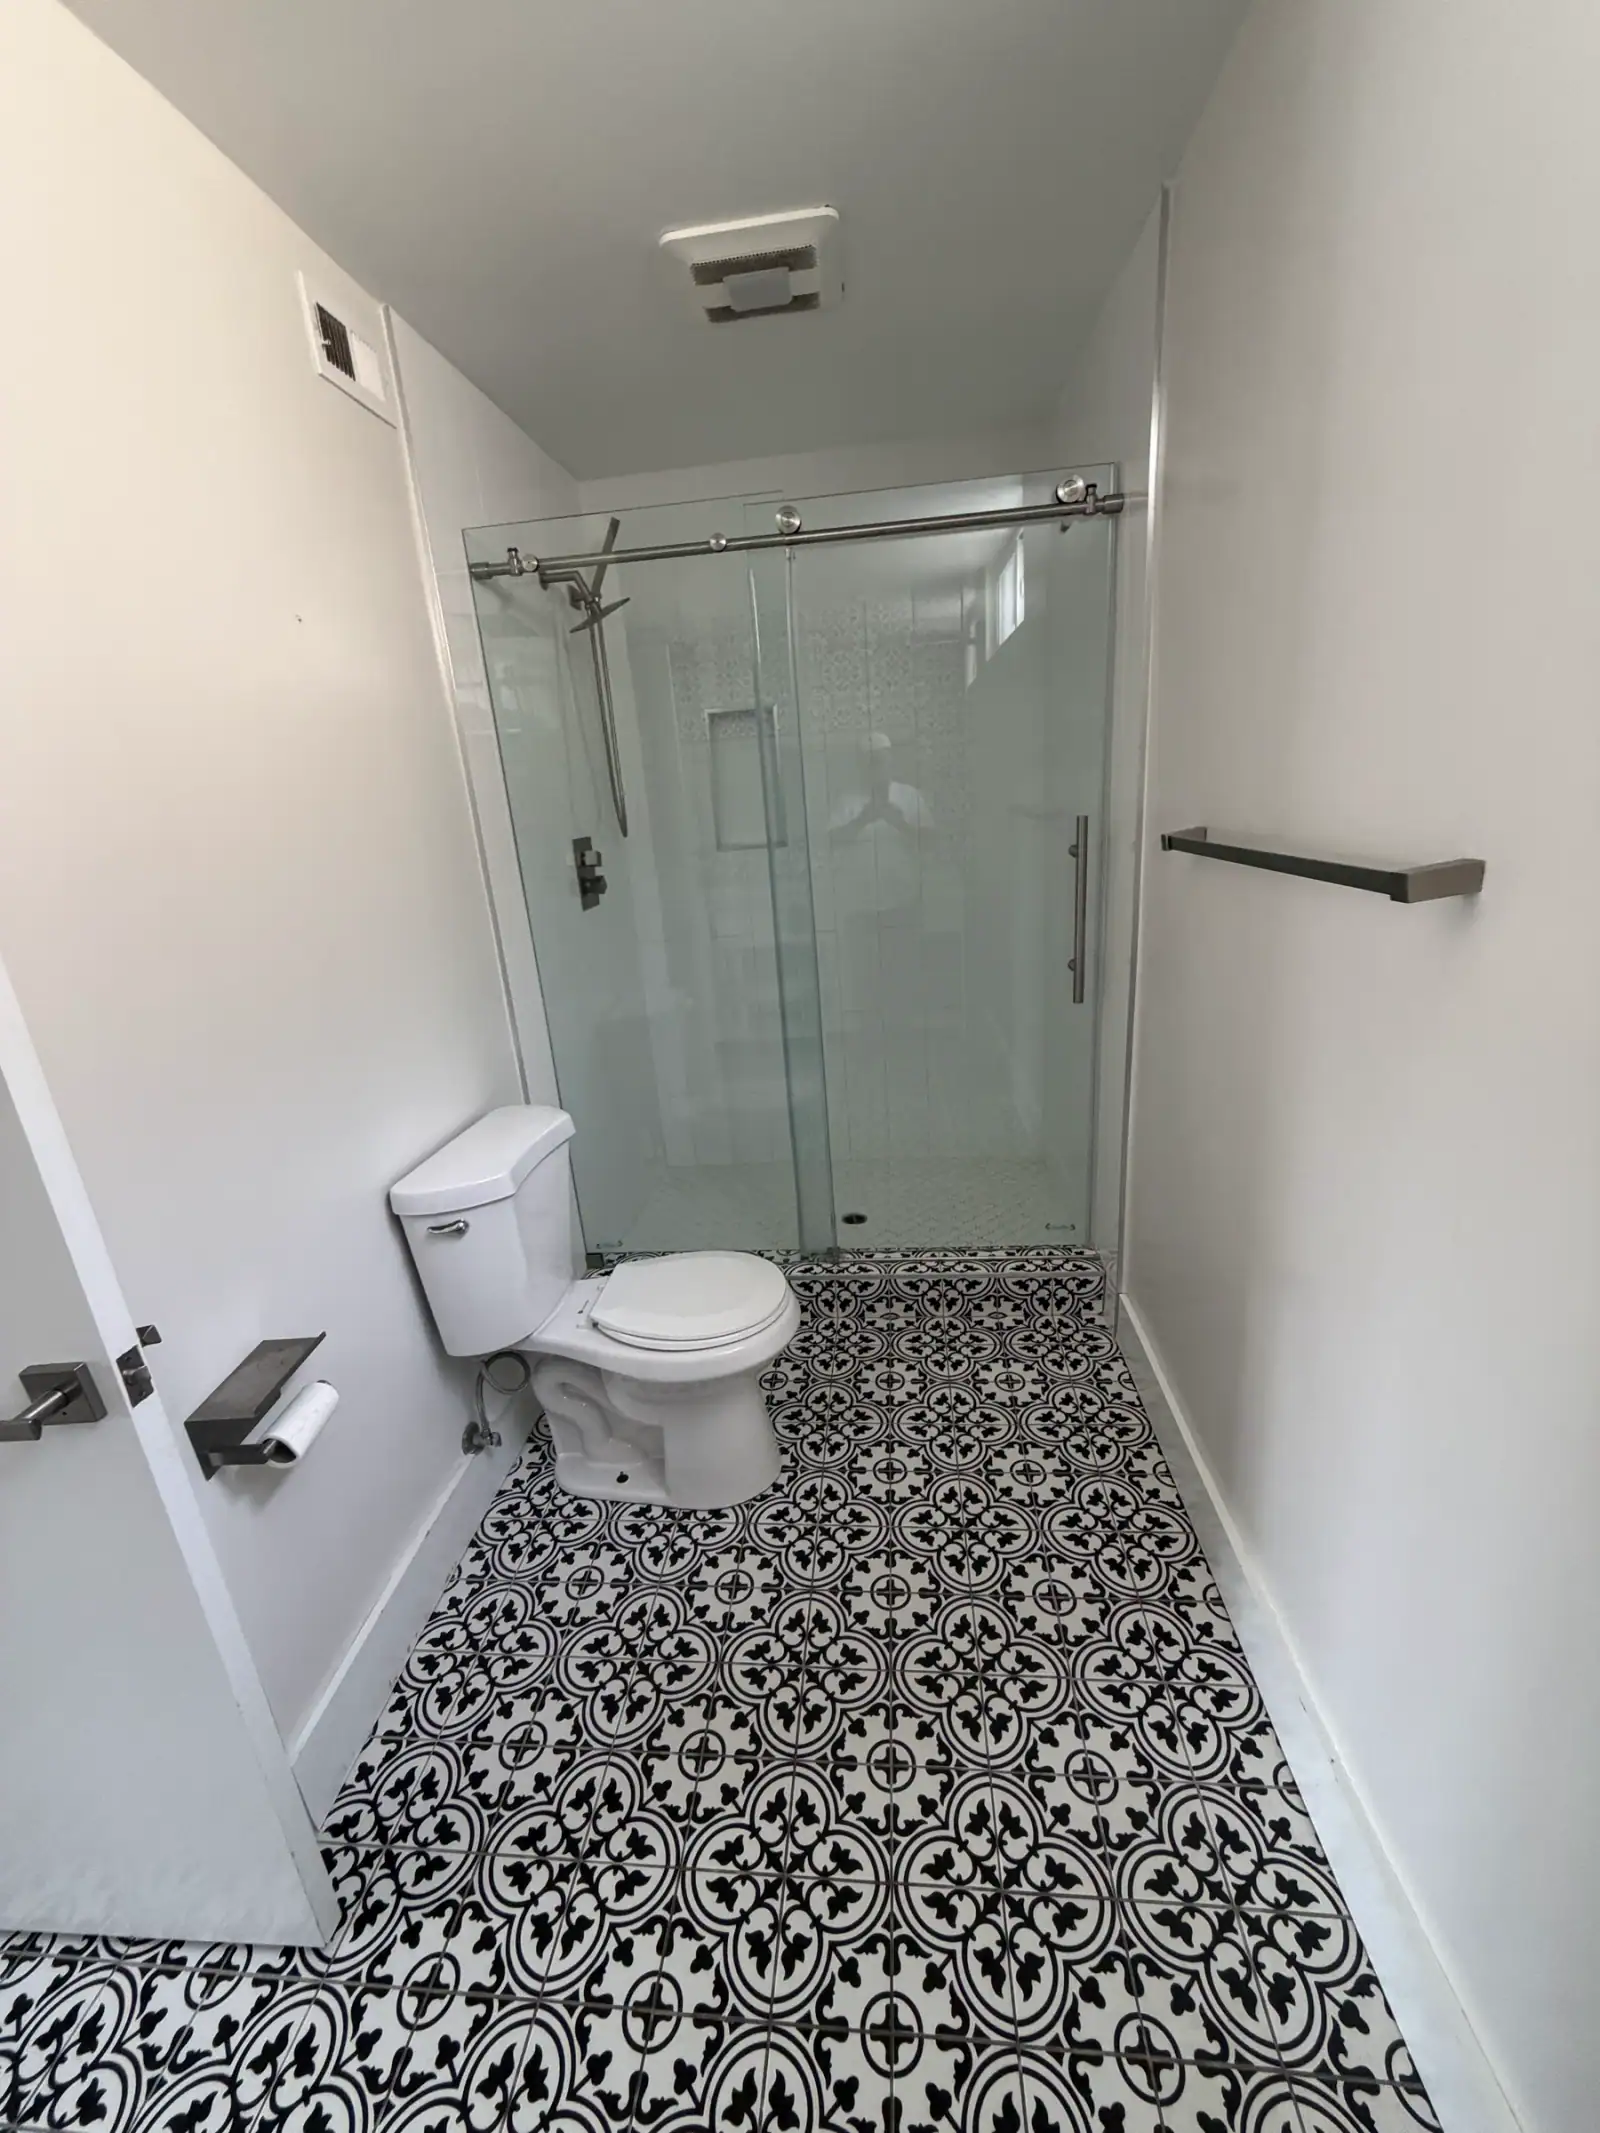
Bathroom with black and white patterned floor tile, a sliding glass shower door and matte gray towel bars 
Bathroom with a white vanity, white stone top, brass faucet, new toilet and large gray floor tile beside a shuttered window 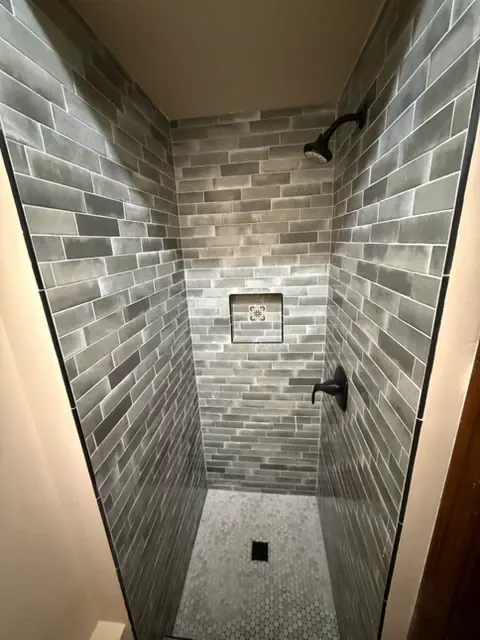
Walk-in shower with gray glazed wall tile, a recessed niche, matte black fixtures and a white hexagon mosaic floor 
Walk-in shower with tan tile, a corner bench, a low curb and a handheld shower on a slide bar 
Overhead view of a tiled shower floor with a square drain, a corner bench and a tiled ledge along one wall 
Herringbone floor tile being set next to a shower, with the floor still open in the foreground during the remodel 
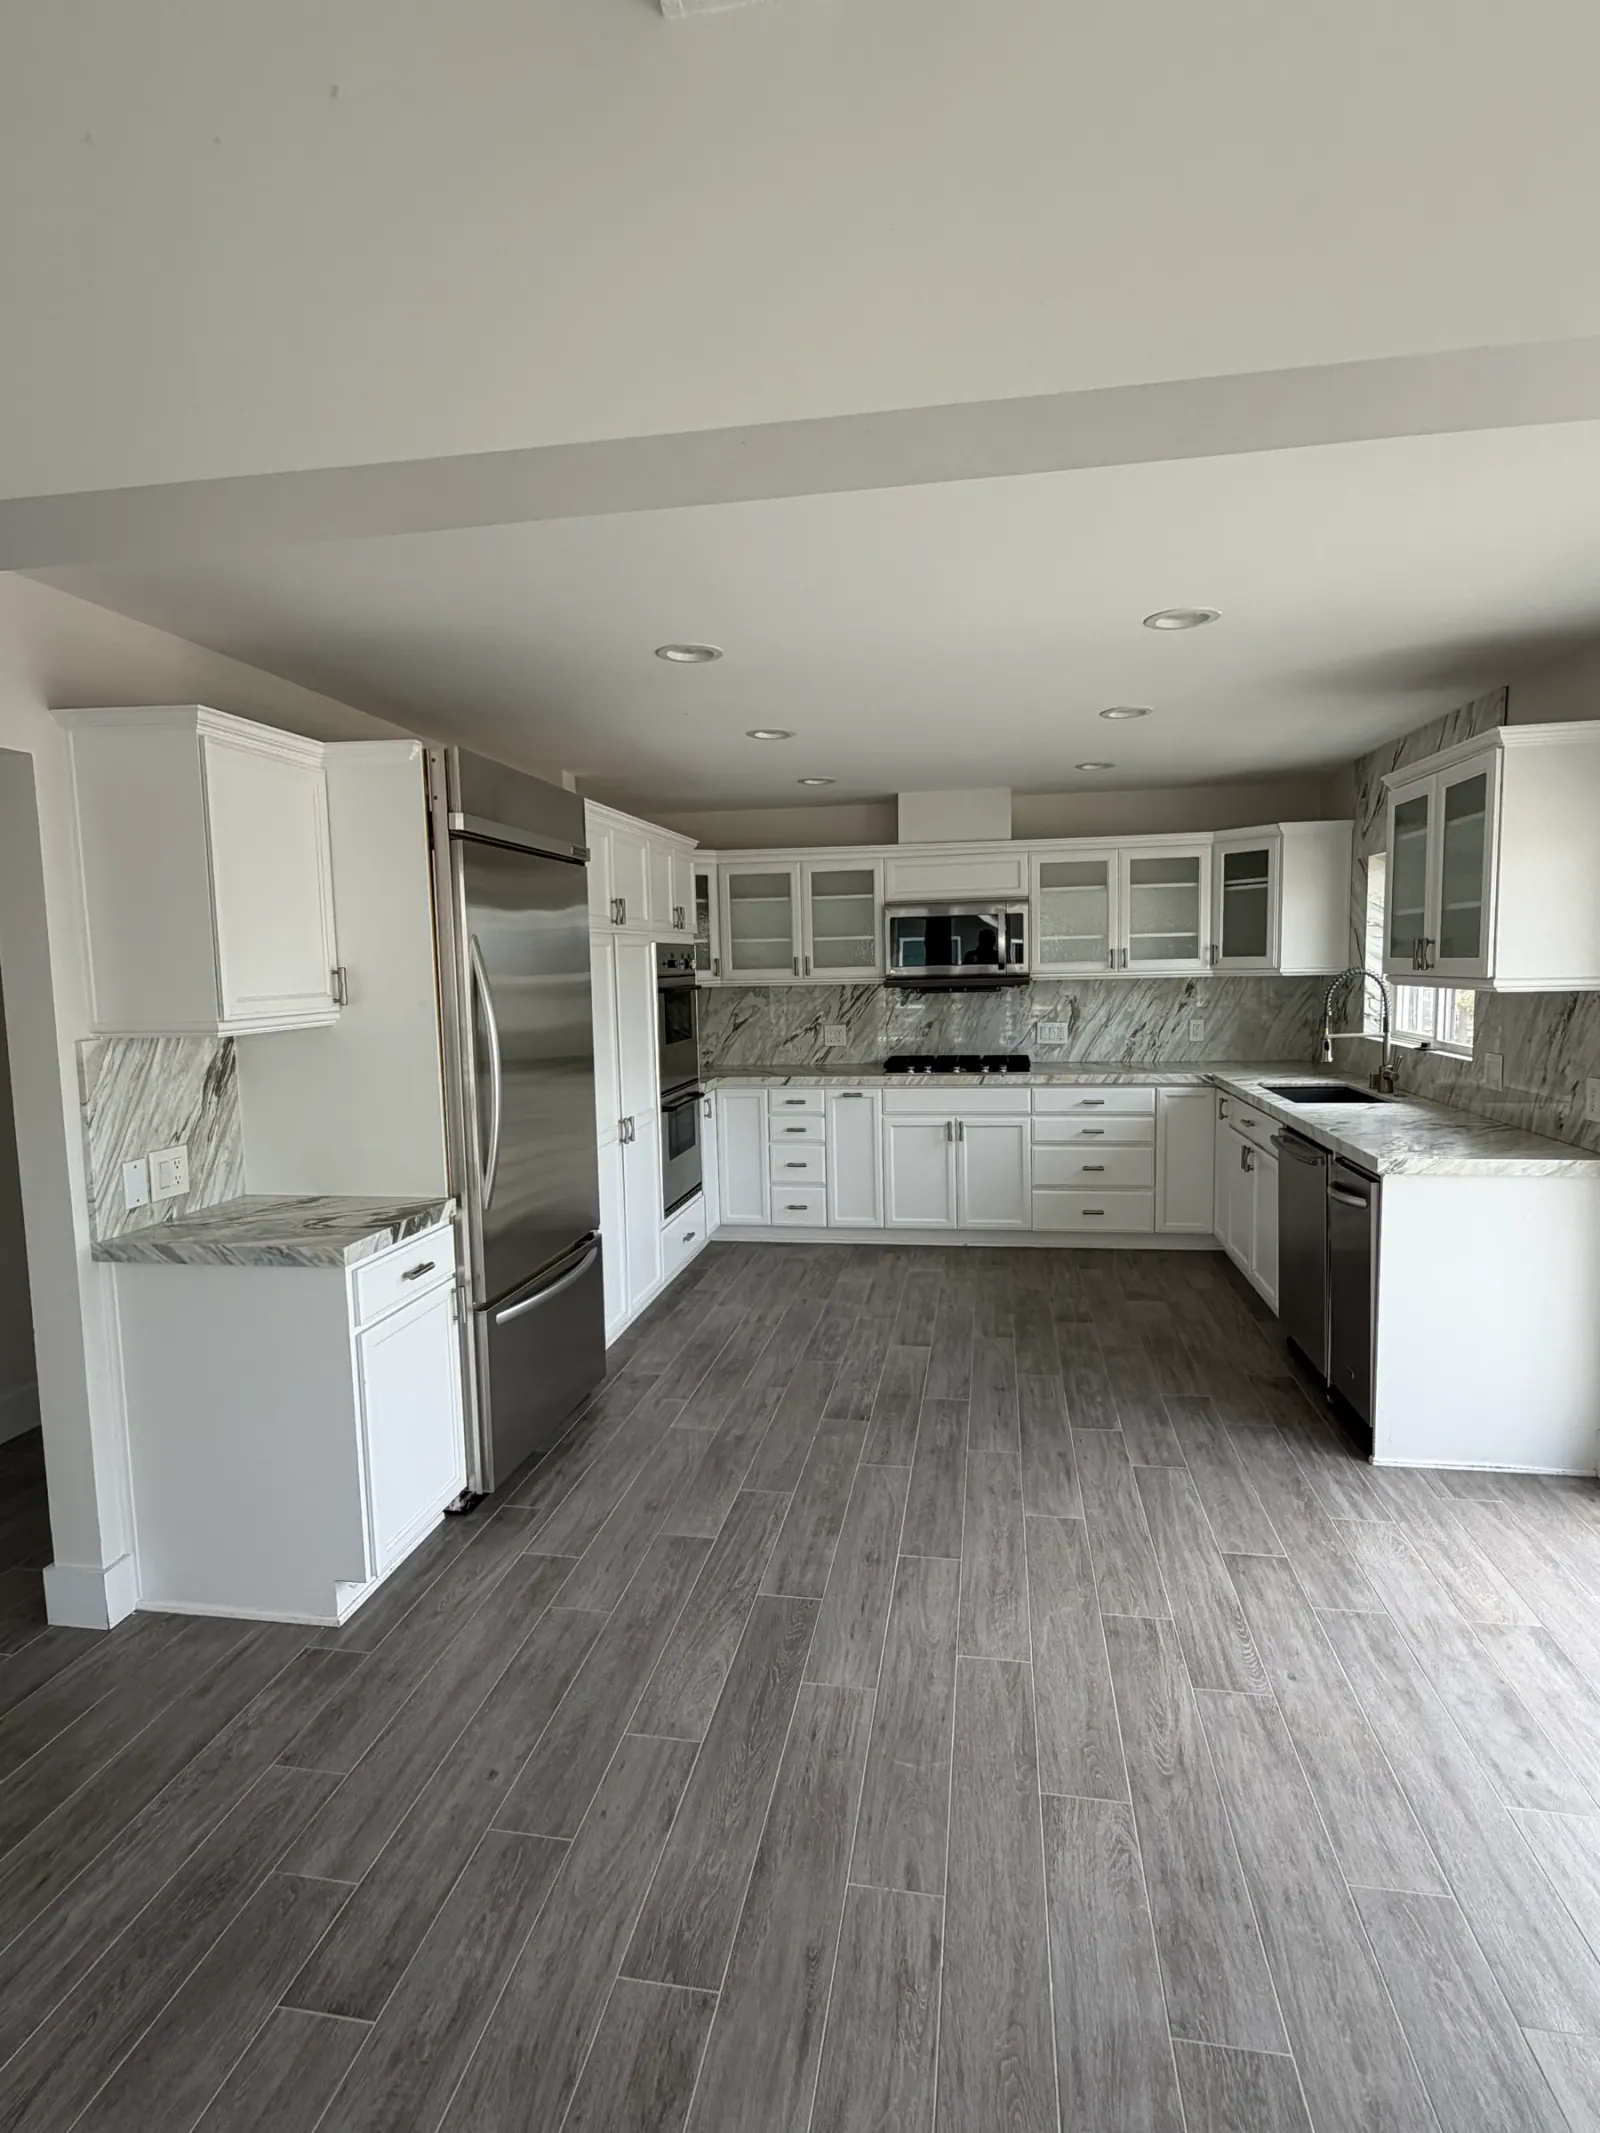
Remodeled U-shaped kitchen with white shaker cabinets, glass-front uppers, stainless appliances, veined stone counters and backsplash and wood-look plank tile 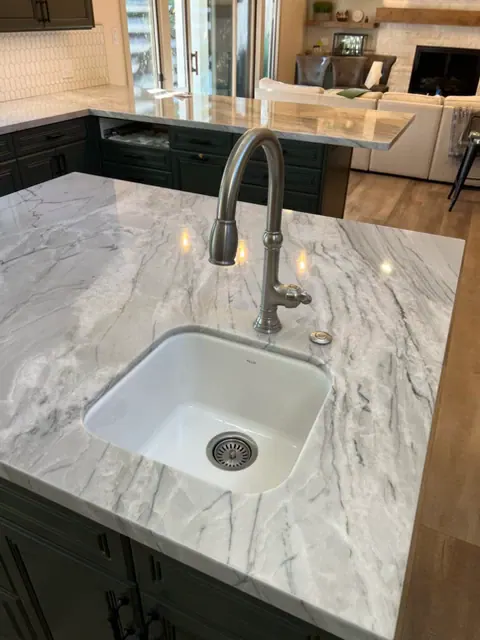
Kitchen island with a white undermount sink, gooseneck faucet and gray-veined stone countertop over dark cabinets 
Garage with newly hung and finished drywall on the walls and sloped ceiling, a wall-mounted mini-split, water heater, washer and dryer 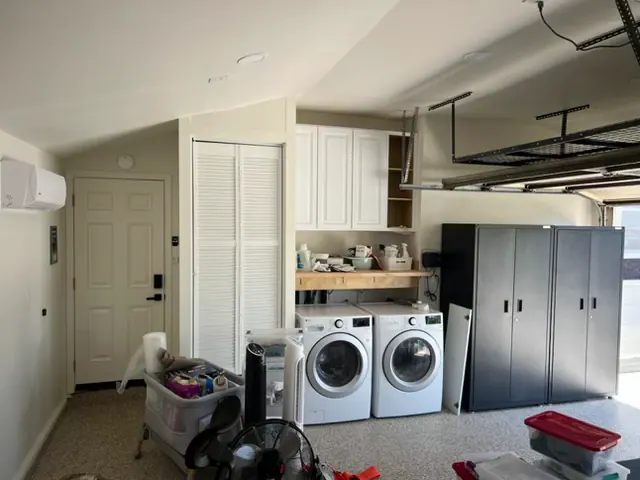
Finished garage with a laundry area, white upper cabinets, a louvered closet, mini-split, flake-coated floor and storage cabinets 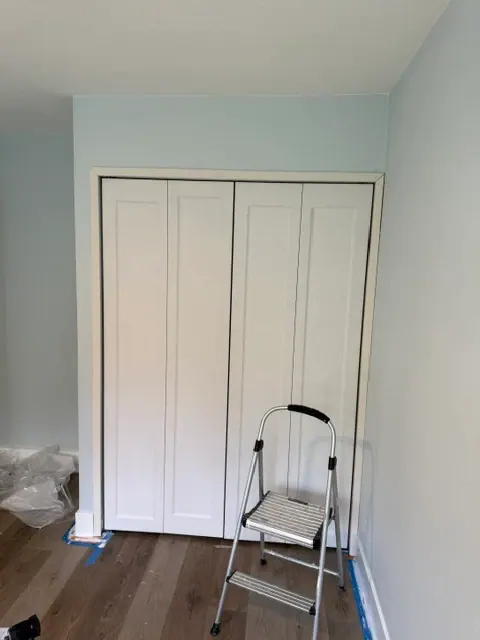
Bedroom with new white bifold closet doors, fresh paint and wood-look flooring near the end of a remodel 
Wood-post patio cover with a corrugated roof over a concrete patio at the back of a stucco house




Want to see your project here?
Tell us what you are planning and send a few photos of the space. We will come measure and give you a written price.
Gallery FAQs
Are all of these photos your own work?
Yes. Everything in this gallery is from an LE Construction job. Some pages elsewhere on the site use stock images as backgrounds or illustrations, and those are never presented as our work and are not in the gallery.
Can I see before and after photos?
A few of our sets show the same room before, during and after, like the fireplace remodel in the whole-home section. For your own project, we photograph the space at the first visit and again at the end, so you have your own before and after.
Why don't the captions say where each project is?
We have not yet matched every photo to the city it was taken in, and we would rather leave the location off than guess. As we tag projects by city, they will appear on the matching service area pages.
Can I bring photos of kitchens or bathrooms I like?
Please do. Photos from magazines, websites or a friend's house are the fastest way to show us a style or a layout. We will tell you what it would take to build something similar in your house and what it would cost.