

Custom Homes & New Construction
Custom Home Building
From reviewing your architect's plans to handing over the keys: how we build a custom home, keep it on budget and get it through every inspection.


Custom Home Building
A custom home starts as drawings and a budget, and the builder's job is to make the two agree. Most budget problems are set in place before construction: plans drawn without pricing, finishes chosen late, site costs underestimated. We prefer to get involved while the design is still flexible, so we can price it, flag expensive details and suggest alternatives that keep the look.
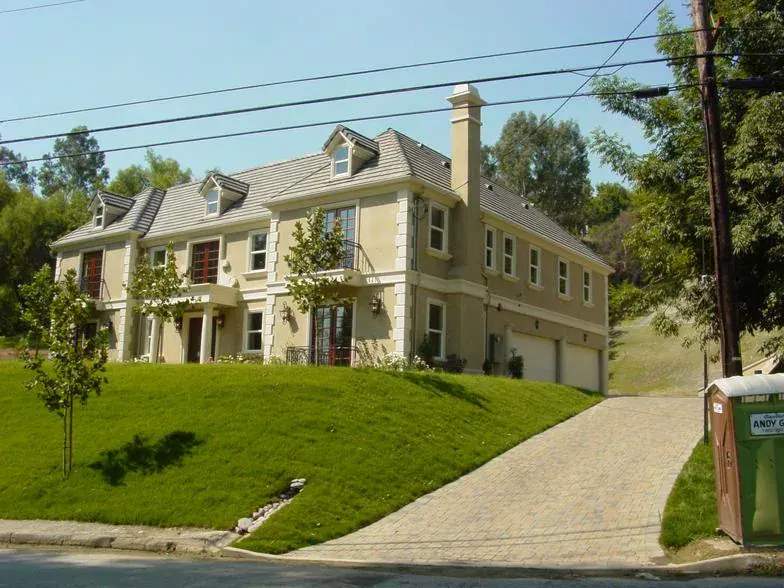
The photos in our gallery follow one of our custom homes: foundation forms set on a hillside, framing with arched openings, and the finished two-story house. Between those stages are dozens of inspections and hundreds of decisions, and having the foundation, framing and finish under one licensed contractor keeps them coordinated.
Budget before drawings are final
We review preliminary plans and give a budget estimate that breaks out site work, foundation, framing, roofing, windows, systems and finishes. That shows where the money goes and where changes have the most effect. Complex rooflines, large spans, oversized windows and custom millwork are beautiful and expensive; a simpler roof or a standard window size can save significant money with little visible change.
Site work
Grading, retaining walls, utilities, driveways and drainage, often underestimated on hillside and rural lots.
Structure
Foundation, framing and engineering hardware, driven by design and soil.
Allowances
Realistic budgets for cabinets, tile, fixtures and finishes you have not chosen yet.
Selections and lead times
Windows, custom cabinets, specialty tile and some appliances can take months to arrive. Making those selections early, often before framing starts, keeps the schedule moving. We give you a selection schedule with dates so each decision is made before it holds up the job.
Building to current code
New homes in California are built under the current building, energy and fire codes. That includes automatic fire sprinklers in new one- and two-family homes, energy code requirements for insulation, windows and equipment, and Chapter 7A wildfire standards in fire hazard zones. We plan for those in the budget instead of discovering them at plan check.
From our clients
Real Google reviews from LE Construction clients, quoted word for word.
EXCELLENT
5.0 out of 5, based on 17 Google reviews
Price the plans before they are final
Bring us your lot and your drawings. We will give you a budget estimate and an honest read on what drives the cost.
Custom Home Building: FAQs
How much does it cost to build a custom home in Ventura County?
It varies widely with size, design complexity, the lot and finish level. Site work on hillside or rural lots, septic and wells, and fire-zone requirements can add significantly. We give you a budget estimate from preliminary plans and a detailed price from final plans. Our cost guide explains the main factors.
Should I hire the builder before or after the architect?
Ideally, bring the builder in while the architect is still developing the design. Early pricing catches expensive details while they are easy to change. We work alongside your architect and engineer throughout construction.
How do you handle changes during construction?
Every change is priced in writing before it is made, with its effect on the schedule. Changes are cheapest early, before framing or finishes are in place. We encourage final decisions on layout and major selections before construction starts.
Do you build on rural lots with septic and wells?
Yes. Rural lots need septic design and County Environmental Health approval, a well or water service, fire department access and water supply, and sometimes agricultural zoning review. We plan for those early because they can affect where the house sits and the budget.