

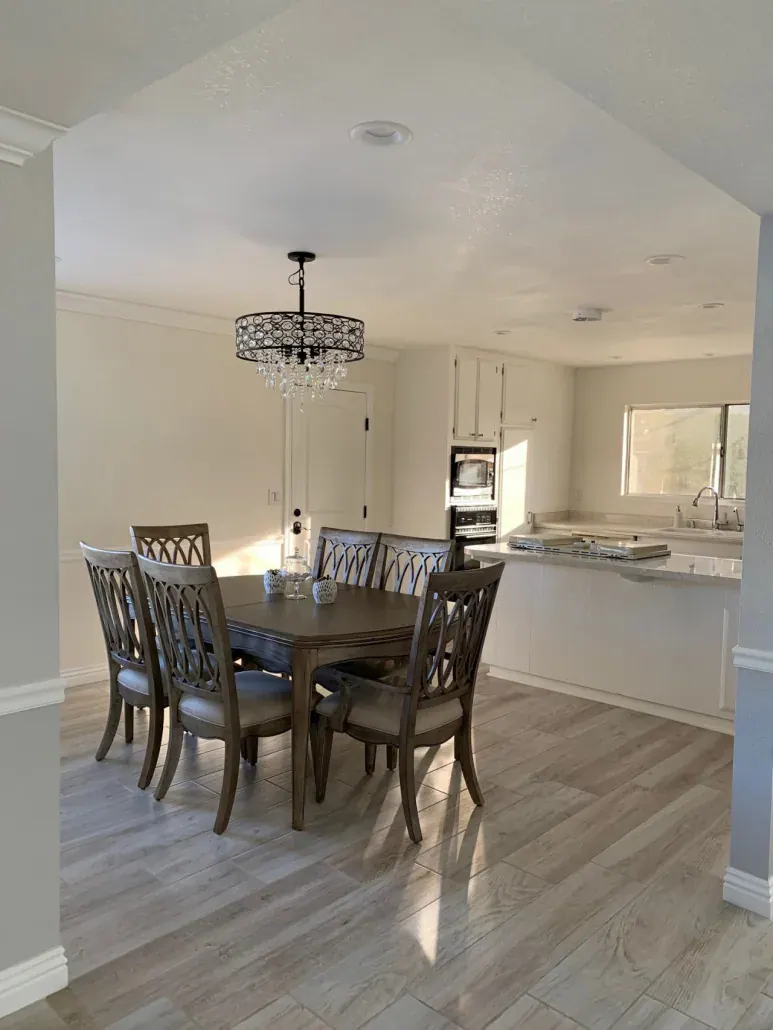
Whole-Home Remodeling Contractors in Ventura County
New floor plans, wider halls and doorways, a kitchen and baths that work together, and finishes that match from room to room. One licensed contractor runs it all, from permits to final walkthrough.


Whole-Home Remodeling with LE Construction
A whole-home remodel is a different job from a string of single-room projects. When the kitchen, two bathrooms, the hallway and the bedrooms are all being reworked, the decisions affect each other: where the plumbing runs, which walls can come out, whether the electrical panel can carry everything, and what order the rooms get done so the family can keep living there. Doing it as one project lets us plan those decisions together, and it usually costs less than doing the same rooms one at a time over several years.
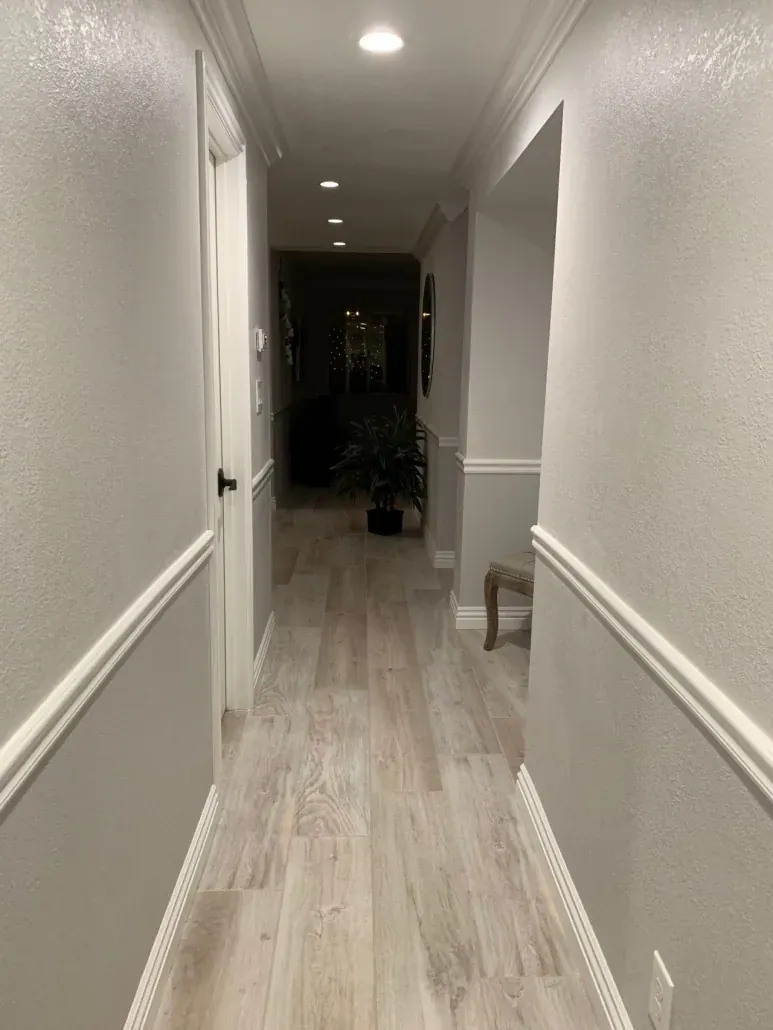
One of our clients described their project this way in a Google review: the house was opened up and restructured, with a new, larger kitchen, a wider hallway, a primary bedroom with a walk-in closet, a full bathroom with a walk-in shower and bench, wider doors, and an extra room turned into an office. That is a typical scope for us. Some clients come with an architect's plans; others work the layout out with us at the kitchen table.
Much of Ventura County's housing was built between the 1950s and the 1980s, and a house that age is ready for more than new paint. Original wiring, galvanized pipe, single-pane windows and closed-off floor plans tend to show up together. We look for them at the first visit, price them into the estimate, and fix them while the walls are open, which is when the work is cheapest.
What our whole-home remodels include
Floor plan changes
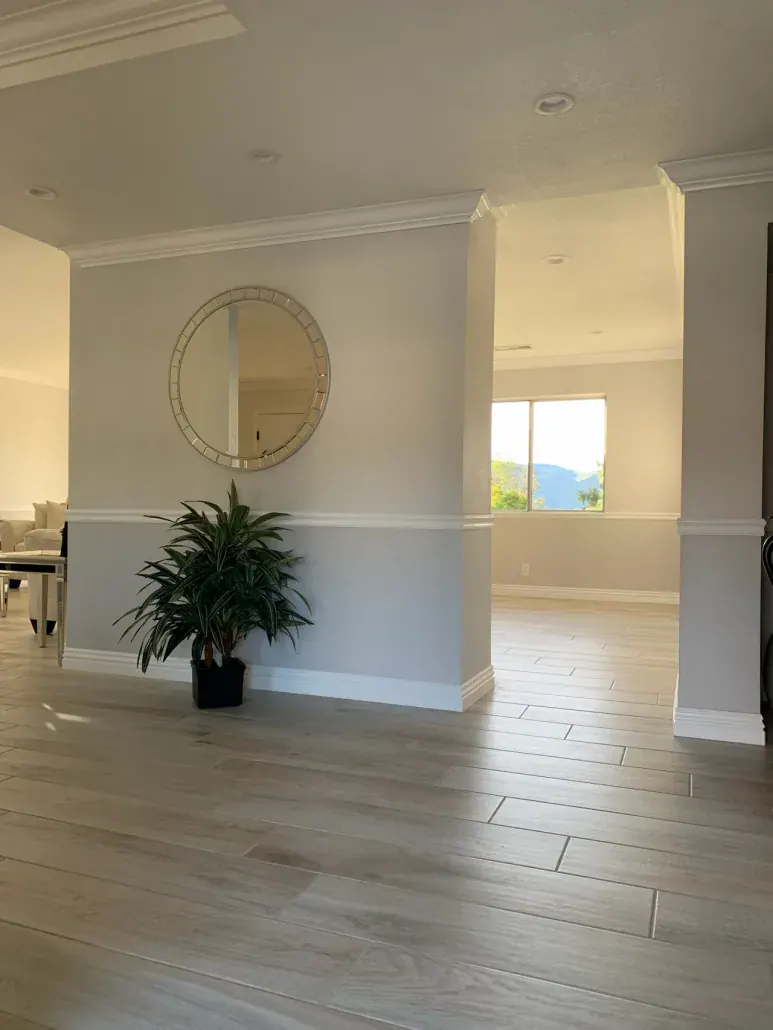
Removing or moving walls to open the kitchen to the living space, combining small rooms, or carving out an office. Bearing walls get an engineered beam and go on the permit drawings.
Wider halls and doorways
Widening hallways and doors for easier movement, wheelchairs and walkers, or simply a less cramped house. It often means reframing and moving switches and outlets.
Kitchens and bathrooms together
Planning the kitchen and baths as one design, so plumbing runs are efficient and the cabinets, tile and fixtures belong to the same house.
Closets and storage
Walk-in closets, built-in shelving, pantry space and linen storage, often found by reworking a hallway or an underused room.
Systems behind the walls
Electrical panel upgrades, new circuits, replacement of galvanized water lines, and new drywall and insulation where walls are opened.
Floors, paint and lighting throughout
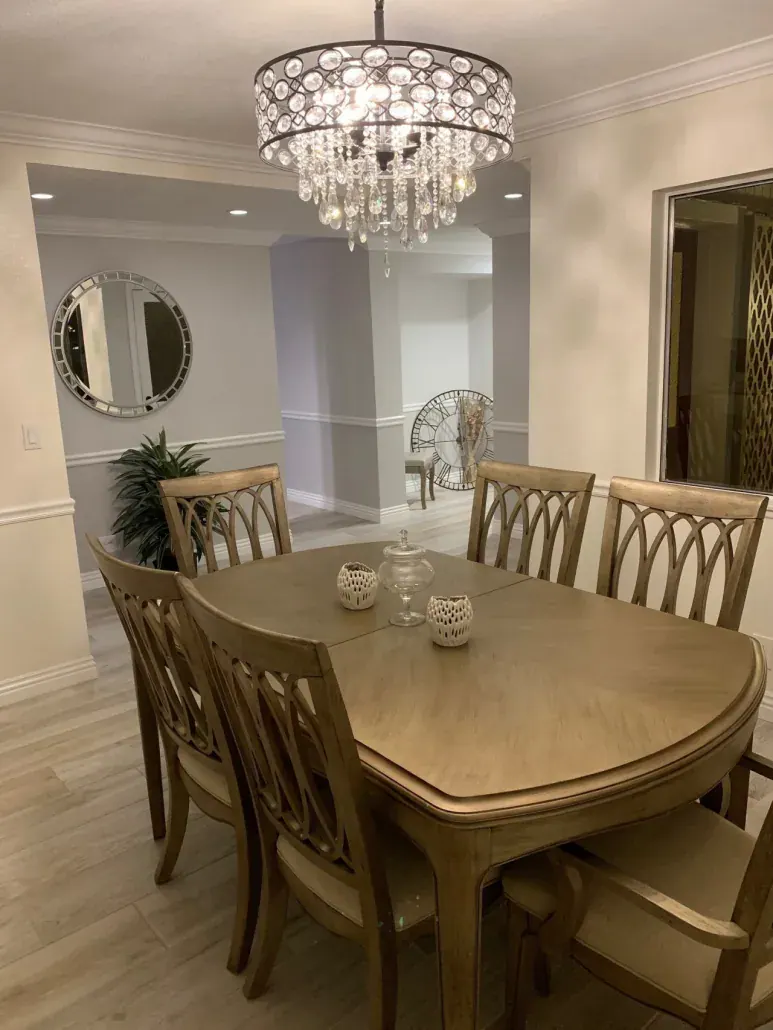
Continuous flooring from room to room, new interior doors and trim, recessed lighting and a single paint scheme, so the house reads as one finished place.
Our whole-home remodels specialties
Each of these has its own page with more detail on how we plan and build it.
- Interior RemodelingNew flooring through the house, updated doors and trim, better lighting, built-ins and a layout that fits how you live now.Read more
- Older Home Renovation (Pre-1980)Craftsman bungalows, Spanish Revival houses and post-war ranch homes have good bones and old systems.Read more
- Load-Bearing Wall RemovalA bearing wall can almost always come out.Read more
How a whole-home remodeling project runs
Every step below is in writing before work starts, so you know what happens next and when.
Step 1: Walk the whole house
We go through every room on the list, plus the attic, the crawlspace or slab, the electrical panel and the water heater. Those tell us what the remodel has to fix along the way.
Step 2: Plan and phase
We sketch the new layout or review your architect's plans, then decide the order: which rooms go first, which stay usable, and when you may want to be out of the house.
Step 3: Written estimate
A room-by-room estimate with the systems work called out separately, so you can see what the walls will need and adjust scope before you sign.
Step 4: Engineering and permits
Structural changes get engineering. We prepare the drawings, submit them to your city or the county, and answer plan check comments.
Step 5: Rough work, then finishes
Demolition, framing, plumbing and electrical go in and pass inspection before insulation and drywall. Then cabinets, tile, flooring, trim and paint follow in order.
Step 6: Final and walkthrough
Final inspection, then a room-by-room walkthrough and punch list with you. Anything you report within 30 days of completion is corrected at no charge.
What we often find
These are the conditions we look for at the estimate, so they are in the price instead of turning into change orders.
An electrical panel that is too small
A house built with a 60 or 100 amp panel rarely has room for a modern kitchen, more bathrooms and added circuits. We check the panel first, because an upgrade can affect the schedule and the utility company may need to be involved.
Galvanized and cast iron pipe
Old steel water lines narrow with rust, and cast iron drains crack. With walls and floors already open, replacing them costs a fraction of what it would later.
Walls that turn out to carry load
In many ranch houses, the wall you want gone holds up the ceiling joists. It can still come out, but it takes a beam, posts and sometimes footings, all drawn and inspected.
Old repairs done without permits
Previous owners sometimes added rooms or rewired without permits. When we find that work, we tell you, and we can bring it up to code as part of the project.
Ventura County specifics
Local conditions that change how we plan this work here.
Older housing near the downtowns
Santa Paula, Ventura, Ojai and Fillmore have streets of early 1900s houses with plaster walls and raised floors. Those remodels take more care in demolition and patching than a 1970s tract house.
Post-war ranch neighborhoods
Oxnard, Camarillo, Simi Valley and Thousand Oaks have large neighborhoods of single-story homes from the 1950s through the 1980s, many on slabs. Opening those floor plans is the most common whole-home request we get.
Permits by jurisdiction
A whole-home remodel almost always needs a permit, and the office depends on your parcel: a city or the County of Ventura. We confirm it before drawings start; see our Ventura County permit guide for the list.
What drives the cost
We put the price in writing before work starts. These are the choices and conditions that move it most.
How many walls move
A remodel that keeps the existing floor plan costs much less than one that relocates walls, plumbing and the kitchen.
Structural work
Removing bearing walls, adding beams and posts, or changing roof framing adds engineering, materials and inspection steps.
Systems upgrades
Panel upgrades, repiping and new HVAC ductwork are often the difference between two estimates for the same rooms.
Finish level
Cabinets, tile, flooring and fixtures can be standard or high end, and in a whole house the choice repeats in every room.
For published cost figures and what moves them here, read our Whole-House Remodel Cost in Ventura County.
Energy upgrades in a project may qualify for GoGreen Financing.
Whole-Home Remodels by LE Construction
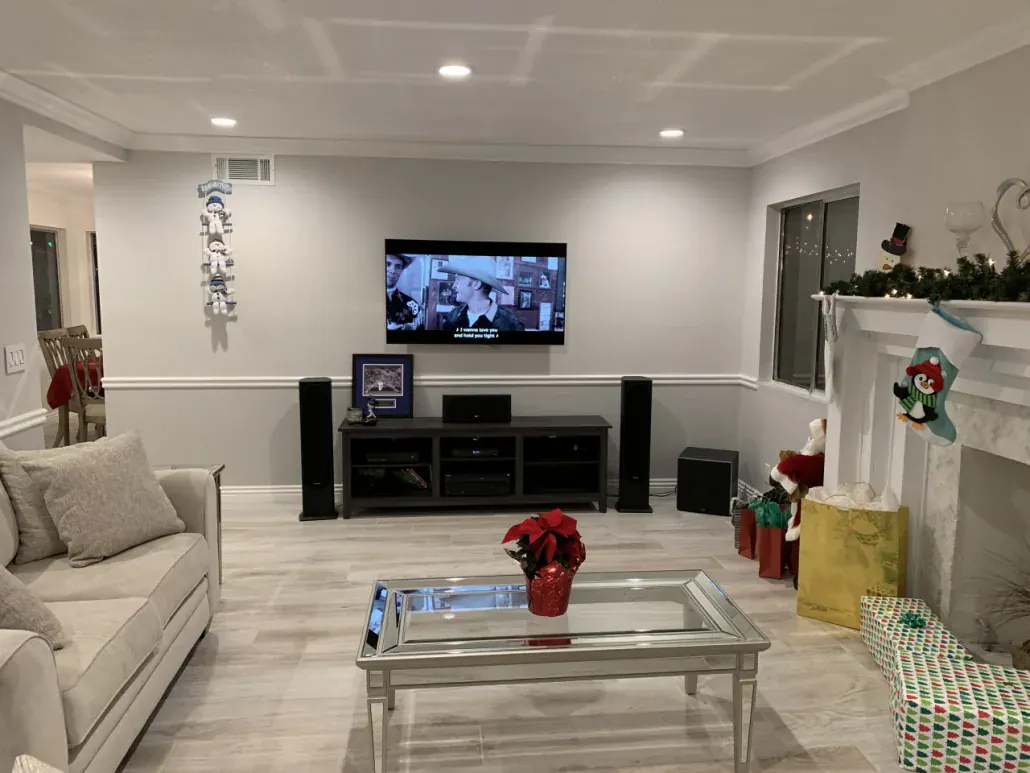
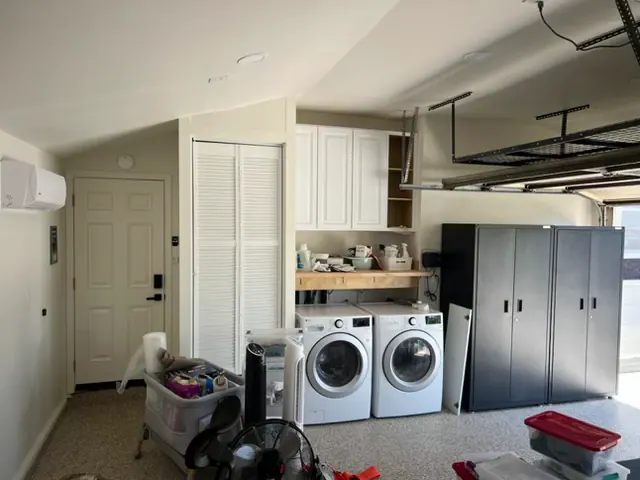
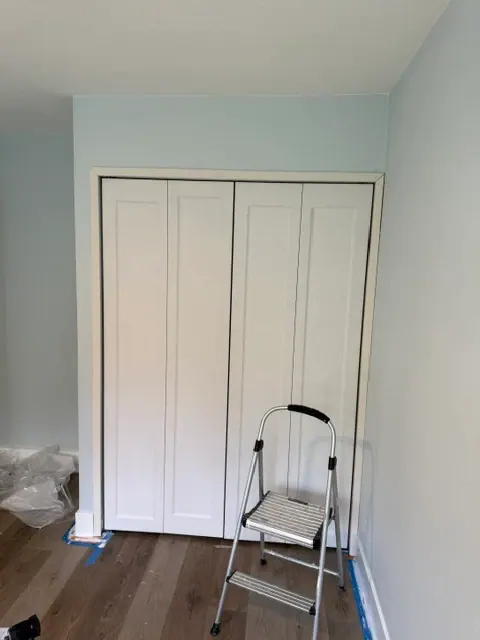
Photos from our own jobs.
What whole-home remodels clients say
Real Google reviews from LE Construction clients, quoted word for word.
EXCELLENT
5.0 out of 5, based on 17 Google reviews
Whole-Home Remodels near you
We offer whole-home remodels in 21 communities. Pick yours for local permit notes and details.
- Whole-Home Remodeling in Santa Paula, CA
- Whole-Home Remodeling in Oxnard, CA
- Whole-Home Remodeling in Carpinteria, CA
- Whole-Home Remodeling in Ventura, CA
- Whole-Home Remodeling in Camarillo, CA
- Whole-Home Remodeling in Thousand Oaks, CA
- Whole-Home Remodeling in Moorpark, CA
- Whole-Home Remodeling in Ojai, CA
- Whole-Home Remodeling in Fillmore, CA
- Whole-Home Remodeling in Somis, CA
- Whole-Home Remodeling in Saticoy, CA
- Whole-Home Remodeling in El Rio, CA
- Whole-Home Remodeling in Piru, CA
- Whole-Home Remodeling in Oak View, CA
- Whole-Home Remodeling in Port Hueneme, CA
- Whole-Home Remodeling in Newbury Park, CA
- Whole-Home Remodeling in Simi Valley, CA
- Whole-Home Remodeling in Westlake Village, CA
- Whole-Home Remodeling in Santa Clarita, CA
- Whole-Home Remodeling in Santa Barbara, CA
- Whole-Home Remodeling in Woodland Hills, CA
Plan the whole house once
Walk us through every room you want to change. We will come back with a phased plan and a written, room-by-room price.
Whole-Home Remodels FAQs
Can we live in the house during a whole-home remodel?
Many families do, with planning. We phase the work so a bathroom and some way to cook stay usable as long as possible, and we tell you in advance which weeks will be the hardest. For projects that take out the only bathroom or the whole kitchen for an extended stretch, some clients stay elsewhere for part of the job. We will be honest about which kind of project yours is.
Is it cheaper to remodel the whole house at once or room by room?
Doing it at once usually costs less overall. Demolition, permits, inspections, dumpsters and trade visits are shared across the rooms, and systems like plumbing and wiring are replaced once. Room by room spreads the cost out, which some families need. We can price it both ways so you can compare.
Do I need an architect for a whole-house remodel?
It depends on the scope. If the footprint stays the same and only interior walls move, we can often draw the plans with an engineer providing the structural details. Additions, second stories or major exterior changes usually call for an architect or designer. We work with your designer if you already have one.
How do you decide which walls can be removed?
We look at the framing above and below the wall, the direction of the ceiling joists and what runs through it, such as plumbing vents, ducts and wiring. A wall that carries load can usually still come out with an engineered beam. Plumbing vents and ducts can be rerouted, though that adds cost. We tell you what each wall will take before you decide.
Will a whole-home remodel need energy code upgrades?
Remodeled areas have to meet California's energy code for the work being done. In practice that means high-efficacy lighting, insulation where walls and ceilings are opened, and code-compliant ventilation in bathrooms. Replacing windows or HVAC equipment brings its own requirements. We design to those rules from the start so the final inspection goes smoothly.
Where we work
- Santa Paula, CA5–12 min from Santa Paula
- Oxnard, CA20–40 min from Santa Paula
- Carpinteria, CA38–60 min from Santa Paula
- Saticoy, CA12–20 min from Santa Paula
- Ventura, CA15–35 min from Santa Paula
- El Rio, CA15–25 min from Santa Paula
Helpful pages
- Whole-House Remodel Cost in Ventura County
Cost guide
- Best Time of Year to Remodel in Ventura County (and When to Book)
Seasonal
- California Home Improvement Contracts: Down Payments, Change Orders & Your Rights
Permits
- How to Check a Contractor's License in California (CSLB Lookup, Step by Step)
Permits
- Coastal Permits for Remodels in Oxnard Shores, Silver Strand & Pierpont
Permits
- About LE Construction
Licensed since 2008, in business since 1999
- Request a free estimate