

Bathroom Remodel Contractors in Ventura County
Walk-in showers, soaking tubs, new tile and vanities, and bathrooms built for staying in your home as you get older. Licensed, permitted work from a Santa Paula contractor.


Bathroom Remodeling with LE Construction
Bathrooms are small rooms with a lot packed into them. In a few dozen square feet you have a drain that has to slope the right way, a shower that has to stay watertight for twenty years, an exhaust fan that has to move moisture out before it turns into mold, and tile that shows every flaw in the wall behind it. Most of what makes a bathroom last happens before the tile goes on, and that is where we spend our attention.
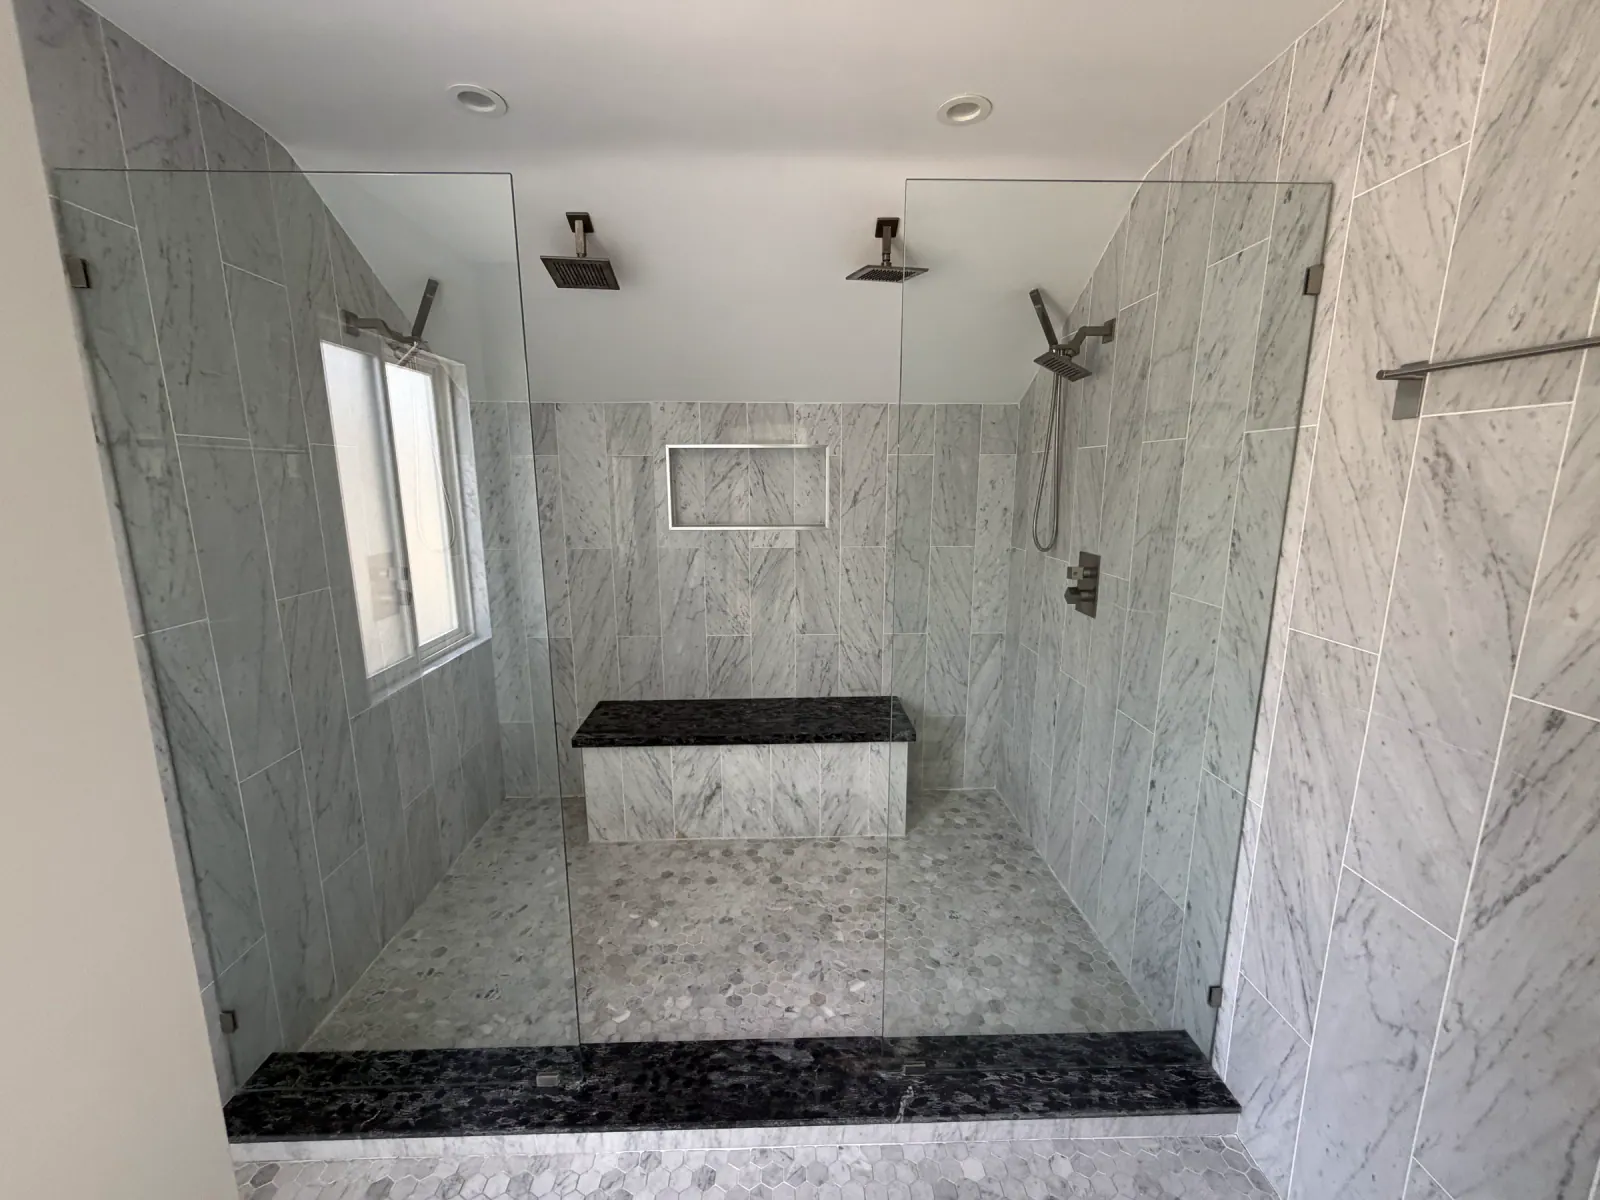
Our bathroom work ranges from a guest bath refresh to a full primary suite, and from turning a half bath into a full one to removing a tub that nobody uses. One client had us take out a bay window and a slider and extend an exterior wall so the new layout could fit a freestanding tub and more closet space. Another had a walk-in shower with a built-in bench added during a whole-house remodel. Both started the same way, with a visit, a tape measure and a written estimate.
If you plan to stay in your home for the long run, we can build that in now. Curbless showers, blocking behind the walls for grab bars, slip-resistant tile and wider doorways cost far less during a remodel than they do as a retrofit later.
What our bathroom remodels include
Walk-in and curbless showers
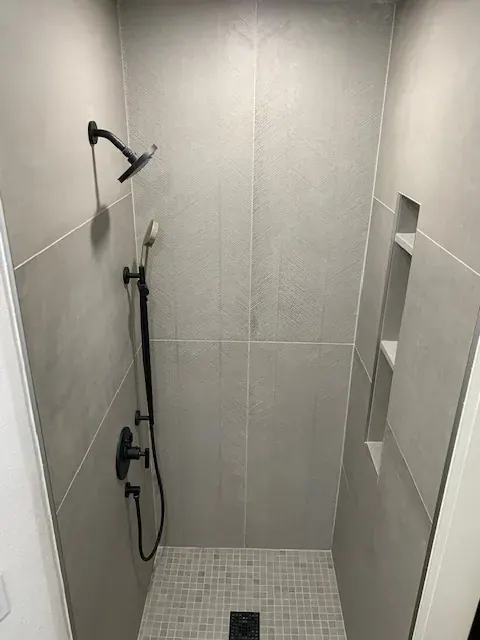
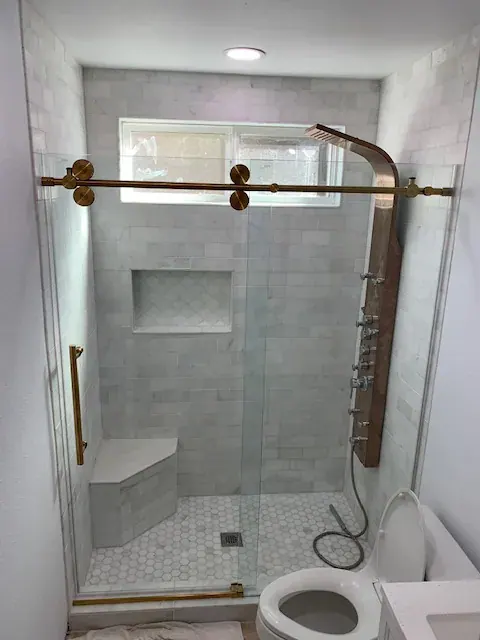
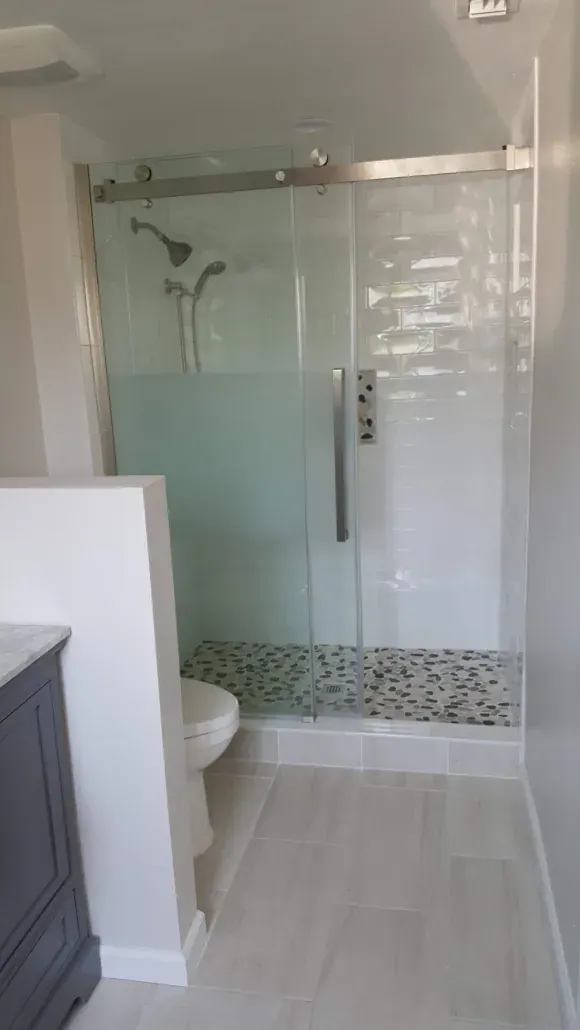
Tile showers with niches, benches and glass enclosures. For curbless showers we recess the floor and slope it to a linear drain so water stays in the shower without a step.
Tub-to-shower conversions
Removing an alcove tub and building a full tile shower in its footprint, including the new drain, valve and waterproofing.
Tubs and soaking tubs
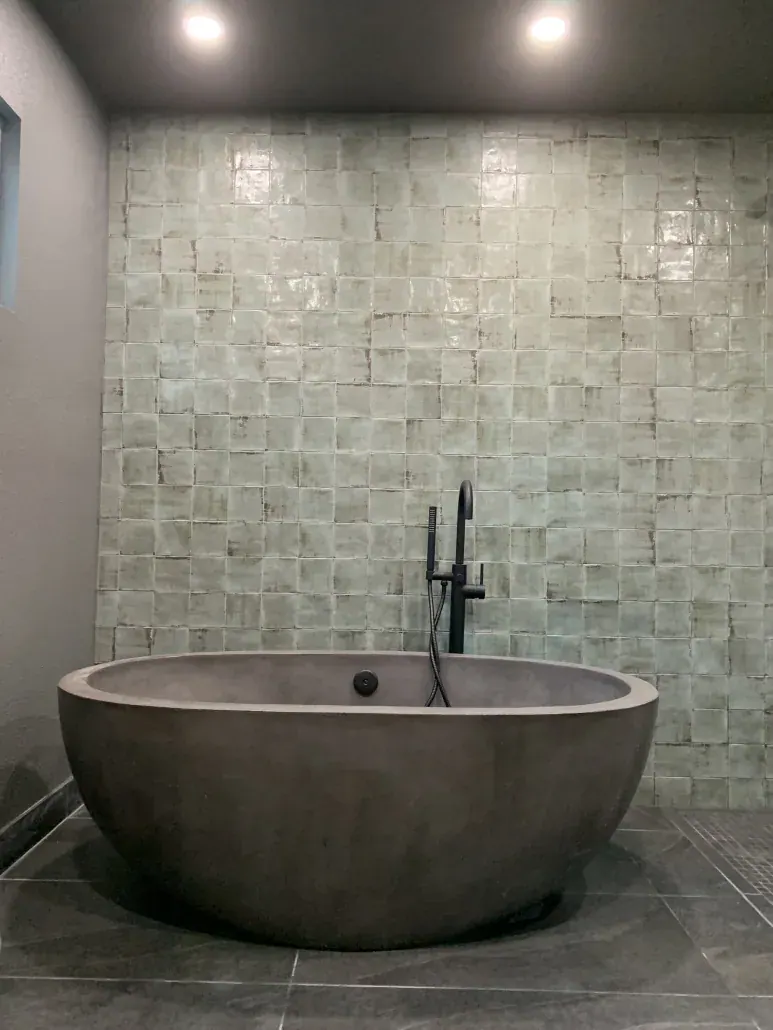
Freestanding and alcove tubs, plus the floor framing check and the plumbing changes a freestanding tub in the middle of the room needs.
Vanities, storage and counters
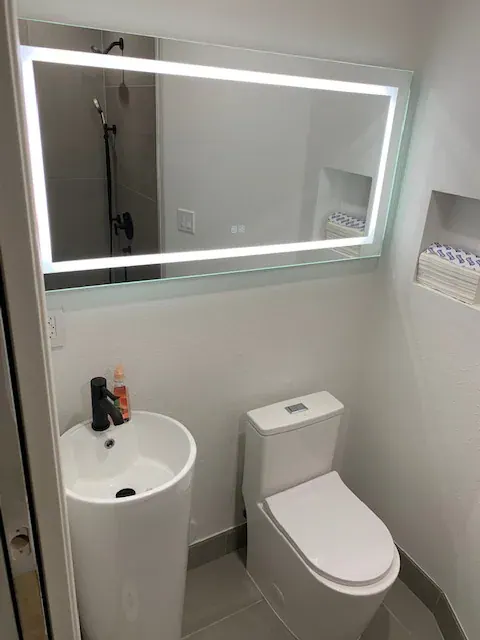
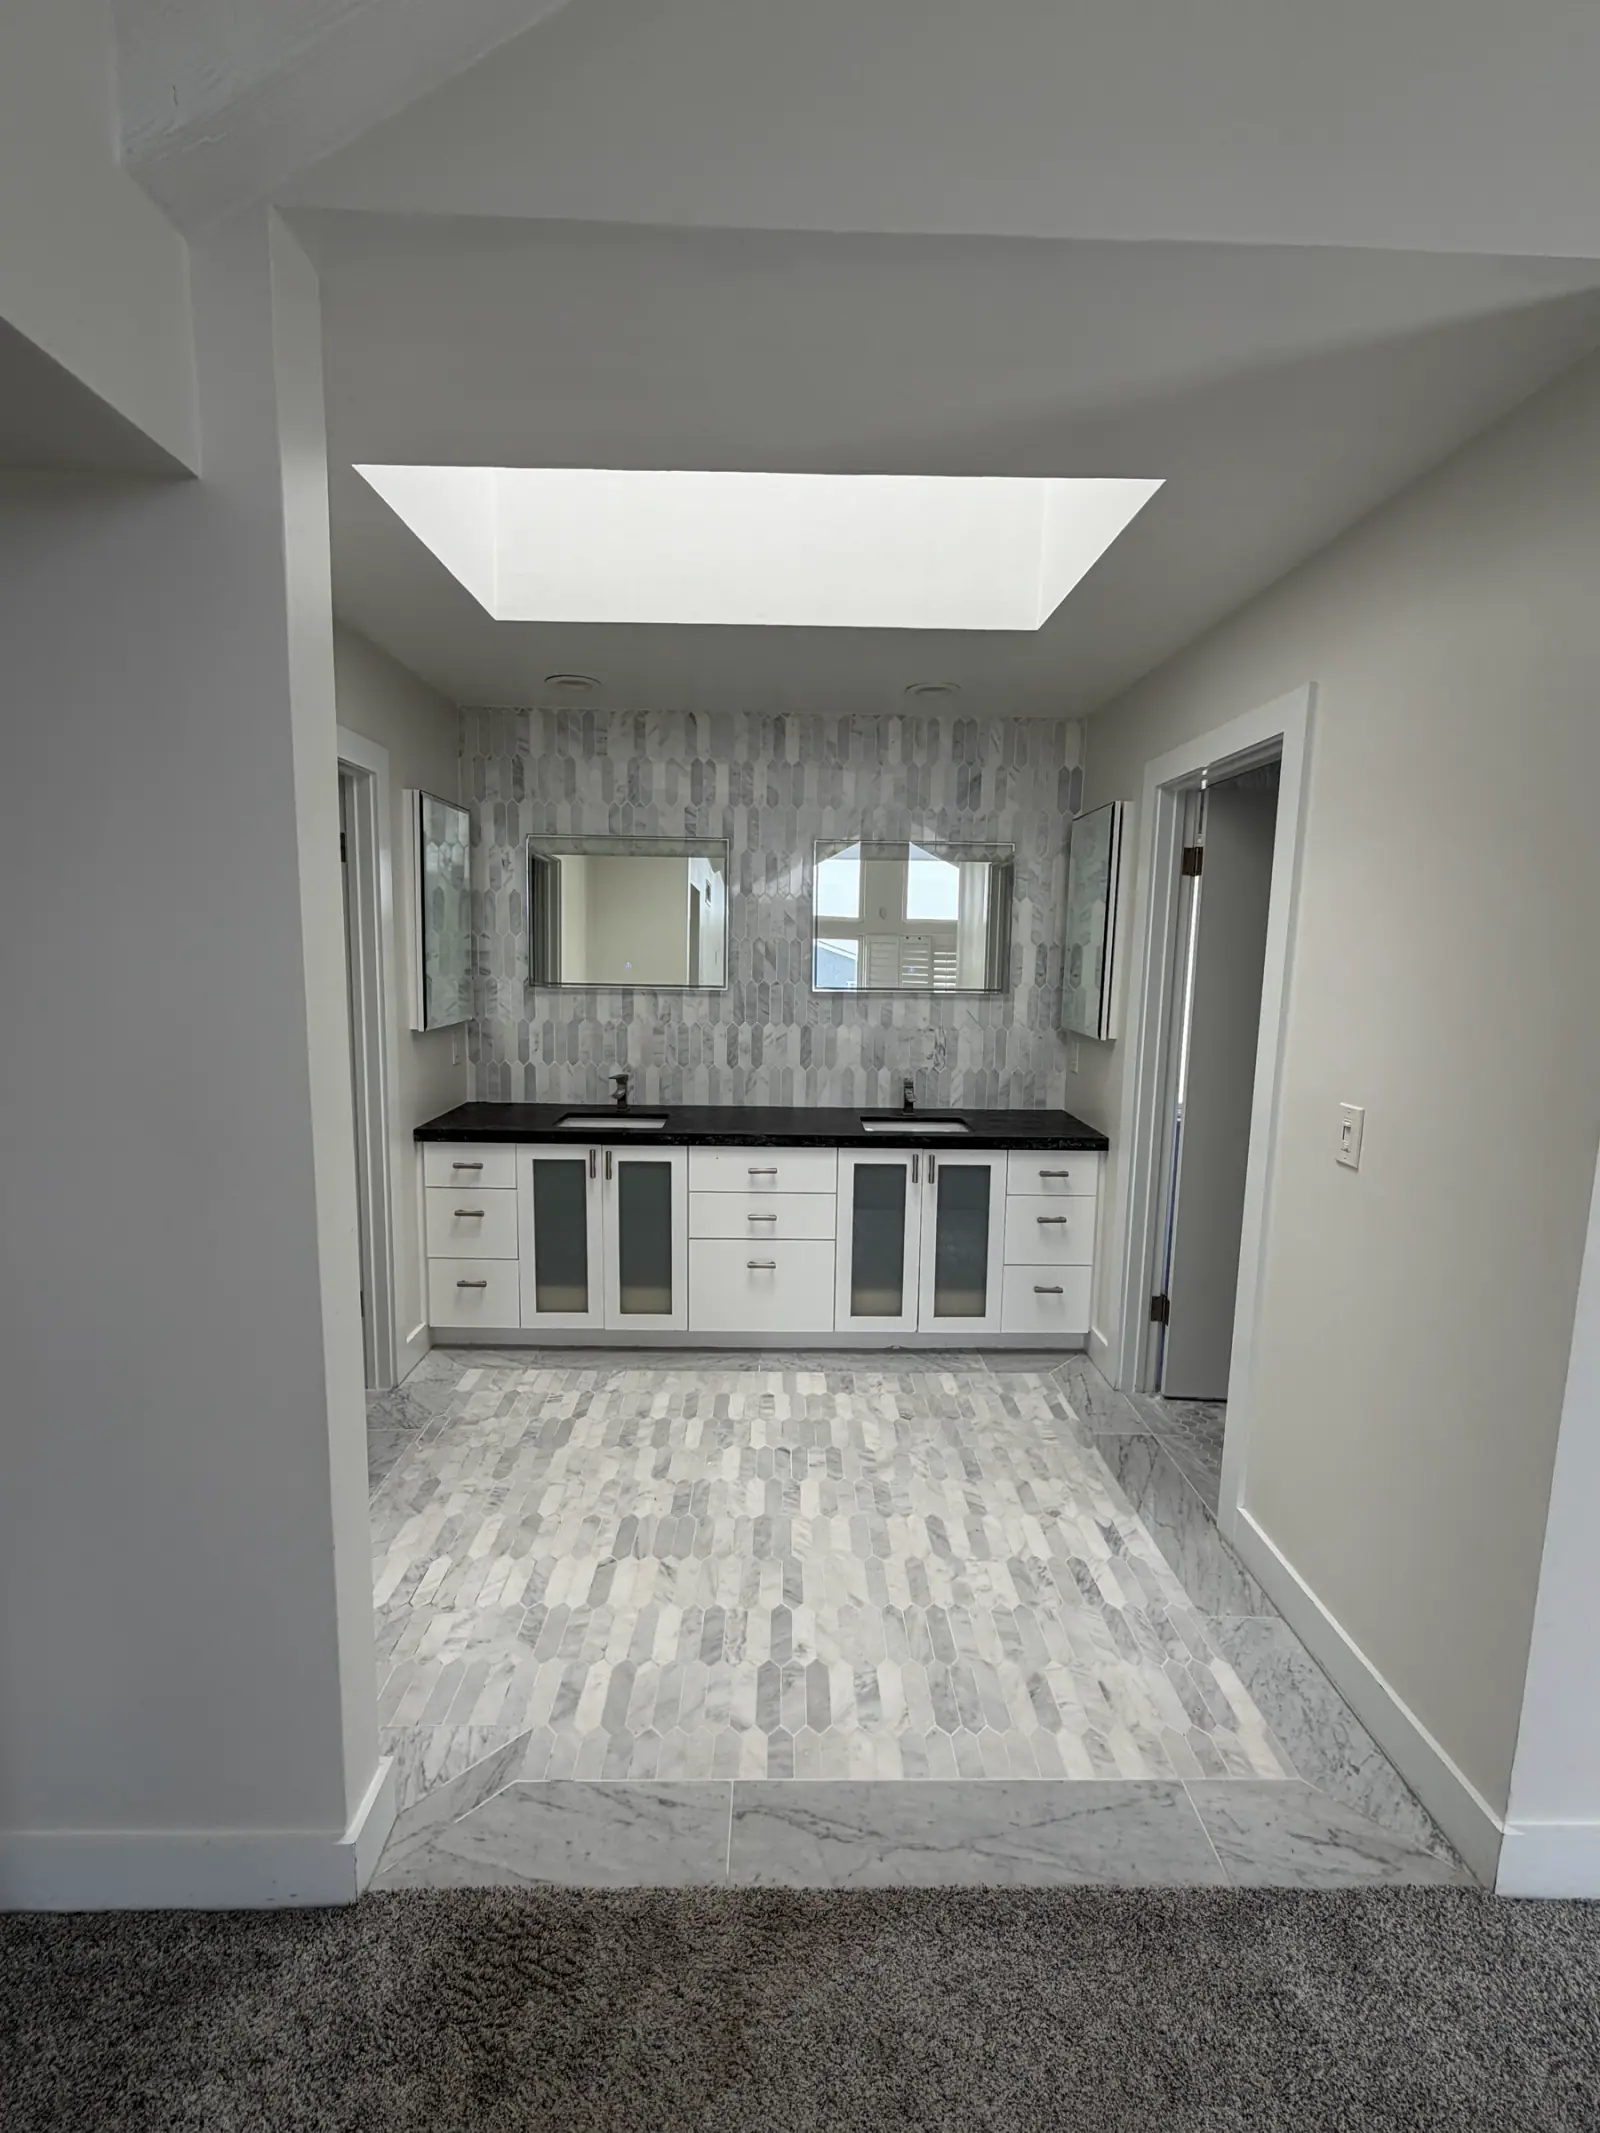
Single and double vanities, medicine cabinets, built-in linen storage and stone or quartz vanity tops.
Ventilation and lighting
An exhaust fan vented outside and controlled by a humidity sensor, as California code requires, plus vanity lighting and LED mirrors.
Accessibility features
Grab-bar blocking, curbless entries, handheld shower sets on slide bars, comfort-height toilets and wider doors for walkers or wheelchairs.
Our bathroom remodels specialties
Each of these has its own page with more detail on how we plan and build it.
- Master Bathroom RemodelsA primary bathroom built around how two people get ready in the morning: a double vanity, a real shower, a soaking tub if you want one, and storage that keeps the counter clear..Read more
- Shower Remodels & Tub-to-Shower ConversionsReplacing an old tub with a walk-in tile shower, or rebuilding a leaking shower the right way.Read more
- Accessible & Aging-in-Place BathroomsCurbless showers, grab bars on solid blocking, comfort-height toilets and doorways wide enough for a walker or a wheelchair.Read more
- Guest & Half BathroomsPowder rooms and guest baths get remodeled faster and for less than a primary bath, and they make a big impression.Read more
How a bathroom remodeling project runs
Every step below is in writing before work starts, so you know what happens next and when.
Step 1: Visit and wish list
We look at the bathroom, check the floor for soft spots around the toilet and tub, and talk about who uses the room and how.
Step 2: Estimate and layout
A written, line-item estimate. If fixtures are moving, we sketch the new layout so you can see where everything lands before you commit.
Step 3: Selections and permit
Tile, vanity, fixtures and glass are chosen and ordered ahead of demolition. We submit for the permit when the work calls for one.
Step 4: Demolition and rough plumbing
We tear out down to the studs and subfloor, repair any water damage, move drains and supply lines, and pass the rough inspection.
Step 5: Waterproofing and tile
The shower gets its pan and waterproof membrane, and we flood-test the pan before any tile goes in. Then tile, grout and sealing.
Step 6: Fixtures, glass and final
Vanity, toilet, trim, fan and lighting go in, the glass gets measured and installed, and the permit is closed out. Report any issue within 30 days of completion and we fix it at no charge.
What we often find
These are the conditions we look for at the estimate, so they are in the price instead of turning into change orders.
A soft floor around the toilet
A wax ring that failed years ago can rot the subfloor without any sign on the ceiling below. We probe the floor at the first visit and replace damaged sections before new tile goes down.
Showers with no real waterproofing
Many older showers relied on the tile and grout alone. When we tear them out, we often find wet framing behind the walls. New showers get a proper pan and membrane.
A fan that vents into the attic
Some exhaust fans were never ducted to the outside, which sends wet air into the attic. We run the duct out through the roof or a wall and add the humidity control the code calls for.
Old toilets and showerheads
In homes built before 1994, a permitted bathroom remodel has to replace noncompliant plumbing fixtures with water-conserving ones before final approval (SB 407). New fixtures we install already meet the standard.
Ventura County specifics
Local conditions that change how we plan this work here.
Hard water and glass
Ventura County's hard water leaves scale on shower glass and fixtures. We suggest fewer glass panels, easy-to-clean finishes and protective coatings, and we can plan a softener loop while the plumbing is open.
Older homes on raised foundations
In older houses on raised foundations, moving a drain often means working in the crawlspace. We check access and the condition of the old drain lines before quoting a layout change.
Retirement communities and aging in place
For homeowners in 55-and-older communities and anyone planning to stay put, accessible features are easiest to add during the remodel. Ask us to price both versions so you can compare.
What drives the cost
We put the price in writing before work starts. These are the choices and conditions that move it most.
Moving fixtures
Leaving the toilet, tub and sink where they are keeps cost down. Moving a drain, especially in a slab-on-grade home, adds labor.
Tile choice and layout
Large-format porcelain, natural stone and patterned tile take more labor than a standard field tile, and full-height walls use more material.
Shower type
A tub-to-shower conversion, a curbless shower and a custom glass enclosure each change the price in different ways.
Hidden damage
Rotted subfloor or wet framing found during demolition has to be fixed. We check for it at the estimate so there are fewer surprises.
For published cost figures and what moves them here, read our Bathroom Remodel Cost in Ventura County (2026–27 Price Guide).
Energy upgrades in a project may qualify for GoGreen Financing.
Bathroom Remodels by LE Construction
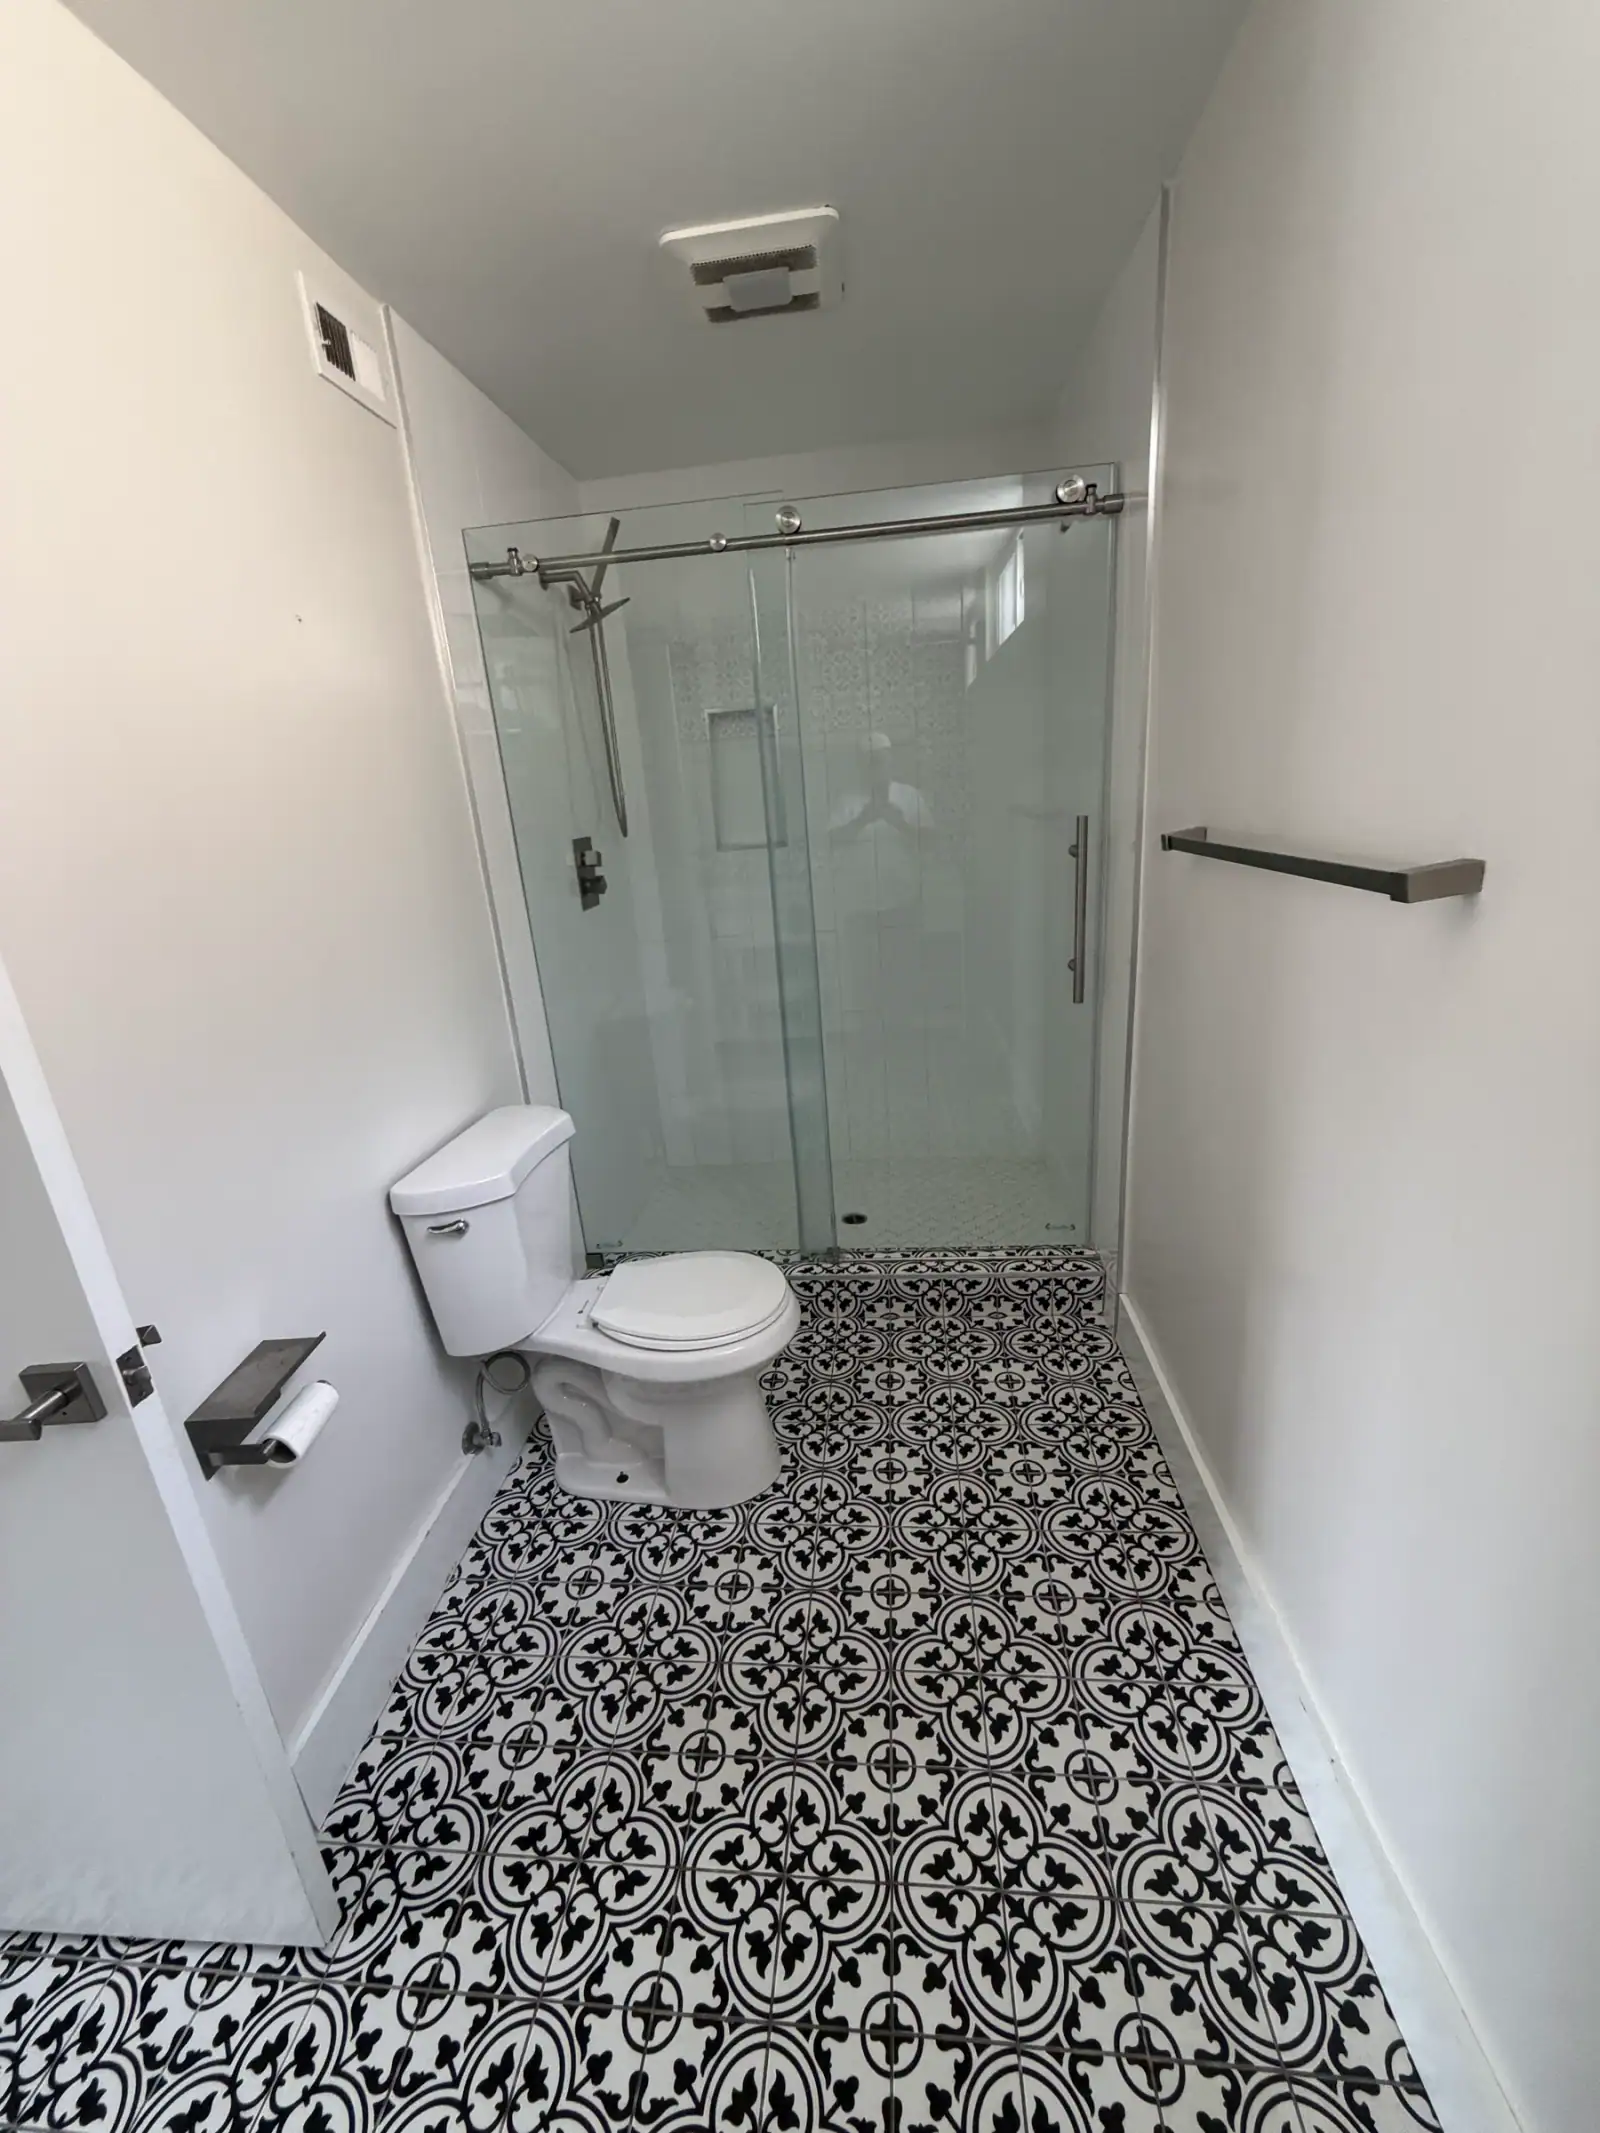
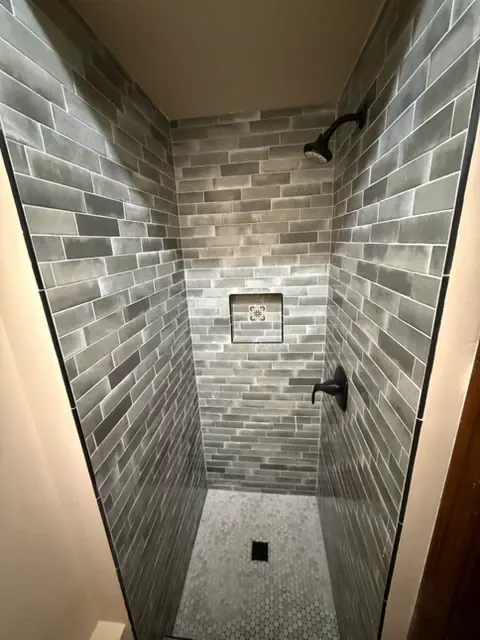
Photos from our own jobs.
What bathroom remodels clients say
Real Google reviews from LE Construction clients, quoted word for word.
EXCELLENT
5.0 out of 5, based on 17 Google reviews
Bathroom Remodels near you
We offer bathroom remodels in 21 communities. Pick yours for local permit notes and details.
- Bathroom Remodeling in Oxnard, CA
- Bathroom Remodeling in Santa Paula, CA
- Bathroom Remodeling in Carpinteria, CA
- Bathroom Remodeling in Ventura, CA
- Bathroom Remodeling in Camarillo, CA
- Bathroom Remodeling in Thousand Oaks, CA
- Bathroom Remodeling in Moorpark, CA
- Bathroom Remodeling in Ojai, CA
- Bathroom Remodeling in Fillmore, CA
- Bathroom Remodeling in Somis, CA
- Bathroom Remodeling in Saticoy, CA
- Bathroom Remodeling in El Rio, CA
- Bathroom Remodeling in Piru, CA
- Bathroom Remodeling in Oak View, CA
- Bathroom Remodeling in Port Hueneme, CA
- Bathroom Remodeling in Newbury Park, CA
- Bathroom Remodeling in Simi Valley, CA
- Bathroom Remodeling in Westlake Village, CA
- Bathroom Remodeling in Santa Clarita, CA
- Bathroom Remodeling in Santa Barbara, CA
- Bathroom Remodeling in Woodland Hills, CA
Start on your bathroom
Send us a few photos or book a visit. We will tell you what the bathroom needs and what it will cost, in writing.
Bathroom Remodels FAQs
Can you turn our bathtub into a walk-in shower?
Yes, tub-to-shower conversions are one of the most common bathroom jobs we do. We remove the tub, move the drain to suit the new shower and build a waterproofed pan and walls before tiling. Many homeowners add a bench or a niche while the walls are open. If yours is the only tub in the house, we will talk about resale before you decide.
What is a curbless shower, and can my bathroom have one?
A curbless shower has no step at the entry. The shower floor is recessed slightly and slopes to a drain, often a long linear drain at the back wall. In a home on a raised foundation, we can usually lower the framing to make room for that slope. On a concrete slab, it can mean cutting the slab, which costs more, so we check before we quote.
Do I need a permit for a bathroom remodel?
You need one when the work moves plumbing, adds electrical circuits, changes the fan or alters walls, and that covers most full remodels. Swapping a vanity or a toilet in place usually does not. We confirm the rules with your city or the county and pull the permit under our license. The final inspection also checks the exhaust fan and water-conserving fixtures, so we build to that from day one.
How do you keep a new shower from leaking?
Every new shower gets a sloped pan and a waterproof membrane behind the tile, because grout and tile by themselves are not waterproof. Before we set any tile, we plug the drain and flood-test the pan to make sure it holds water. Valves and niches get sealed into the membrane, and the glass goes in last.
Can you build a bathroom that works for an older parent or a wheelchair?
Yes. Accessible features we install include curbless showers, blocking in the walls for grab bars, handheld showers on a slide bar, comfort-height toilets, slip-resistant tile and doorways wide enough for a walker or wheelchair. Tell us who will use the bathroom and how, and we will lay it out around that. Adding blocking now costs very little, even if the grab bars come later.
Where we work
- Santa Paula, CA5–12 min from Santa Paula
- Oxnard, CA20–40 min from Santa Paula
- Carpinteria, CA38–60 min from Santa Paula
- Saticoy, CA12–20 min from Santa Paula
- Ventura, CA15–35 min from Santa Paula
- El Rio, CA15–25 min from Santa Paula
Helpful pages
- Bathroom Remodel Cost in Ventura County (2026–27 Price Guide)
Cost guide
- Aging-in-Place Bathroom Remodel Guide
Design
- 2027 Bathroom Trends for Ventura County Homes
Design
- How Long Does a Bathroom Remodel Take?
Design
- Questions to Ask a Contractor Before You Hire (Ventura County Edition)
Design
- About LE Construction
Licensed since 2008, in business since 1999
- Request a free estimate