

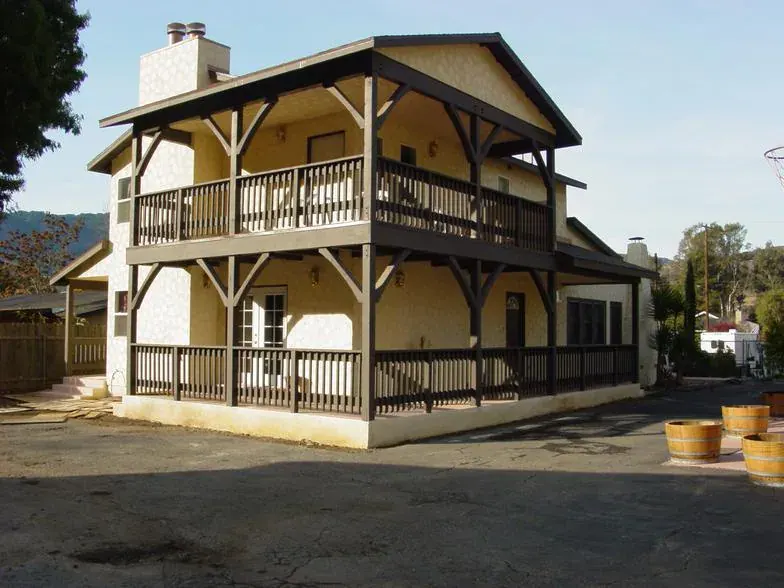
Home Addition Contractors in Ventura County
More room without moving: a bedroom, a family room, an office or a primary suite, on the ground floor or as a second story. We handle the plans, the foundation, the permits and the build.


Home Additions with LE Construction
Moving in Ventura County means paying today's prices, closing costs and a higher property tax basis. For a lot of families, adding the room they need to the house they already own makes more sense. A home addition can be a single bedroom off the back of the house, a family room that opens onto the yard, a primary suite with its own bath, or a full second story on a one-story house.
An addition is new construction attached to an old house, and the hard part is where the two meet. The new foundation has to suit the soil, the roof lines have to tie in and shed water, the floor heights have to line up, and the stucco or siding has to match. We hold a C-8 Concrete license along with our B General Building license, so the foundation and the framing above it are built by the same contractor under one contract.
We tell you up front which rooms will be out of use and for how long. A single-room addition commonly takes one to two months of construction and a second story two to four, after design and permits. Coastal, hillside and historic properties add review steps, and we plan for those from the first meeting.
What our home additions include
Room additions
Bedrooms, family rooms, offices and expanded kitchens built onto the side or back of the house, on a new foundation tied to the existing one.
Second-story additions
A new floor on top of a one-story house. The existing walls and foundation are checked by an engineer, and usually strengthened, before the new floor goes on.
Primary suites
A bedroom, a bathroom with a walk-in shower or soaking tub, and a closet, laid out as one private wing of the house.
Bump-outs
Smaller additions of a few feet to enlarge a kitchen, a bathroom or a dining area, often without changing the roof much.
Foundations in house
Footings, slabs and stem walls poured under our C-8 Concrete classification, sized to the engineer's design and the soils on your lot.
Matching the existing house
Roof pitch, eave details, stucco texture, siding, windows and trim matched so the addition looks like it was always there.
Our home additions specialties
Each of these has its own page with more detail on how we plan and build it.
- Room AdditionsA new bedroom, a family room or an office built onto the side or back of the house, on our own foundation, framed and finished to match the rest of your home..Read more
- Second-Story AdditionsDoubling your space without giving up the yard.Read more
- Master Suite AdditionsA bedroom, a full bathroom and a walk-in closet, added as one private wing of the house.Read more
- Bump-Out AdditionsSometimes a few feet is all a room needs.Read more
How a home additions project runs
Every step below is in writing before work starts, so you know what happens next and when.
Step 1: Feasibility visit
We look at the lot, the setbacks, the existing structure and where the addition would connect, and talk through what you need the space to do.
Step 2: Design and engineering
Your architect or designer, or one we work with, draws the plans. A structural engineer sizes the foundation, framing and any reinforcement of the existing house.
Step 3: Estimate and contract
You get a written estimate based on the plans, with allowances for finishes you have not chosen yet and a schedule for construction.
Step 4: Permits and plan check
We submit to the city or the County of Ventura, answer plan check comments, and handle coastal, fire-zone or design review where they apply.
Step 5: Foundation, framing and dry-in
Excavation and the foundation, then framing, roof and windows, so the addition is closed to the weather before we open the wall to the existing house.
Step 6: Systems, finishes and final
Plumbing, electrical and HVAC, insulation, drywall and finishes, then the final inspection and a walkthrough with you.
What we often find
These are the conditions we look for at the estimate, so they are in the price instead of turning into change orders.
Setbacks and lot coverage
Zoning limits how close you can build to property lines and how much of the lot can be covered. We check those at the first visit, before you pay for design.
A foundation that cannot take a second story
Many one-story houses were built with footings sized for one story. A second story often needs new or deeper footings and added shear walls below.
Soils that need engineering
Parts of the county have expansive clay or a liquefaction hazard. The city may ask for a soils report, and the engineer designs the foundation around it.
An electrical service at its limit
New rooms add lighting, outlets and heating and cooling. The existing panel and service often need an upgrade to carry them.
Ventura County specifics
Local conditions that change how we plan this work here.
Coastal Development Permits
Additions near the beach in Oxnard, Ventura, Port Hueneme, Carpinteria and Santa Barbara, and at Silver Strand and Hollywood Beach, can need a Coastal Development Permit before the building permit.
Fire hazard zones
Additions in mapped fire zones around Ojai, Santa Paula, Somis, Camarillo and the Conejo Valley have to meet Chapter 7A standards for vents, siding, eaves and windows.
School and impact fees
California school districts charge fees on residential additions over 500 square feet, and some cities add their own impact fees. We include the expected fees for your district in the estimate.
What drives the cost
We put the price in writing before work starts. These are the choices and conditions that move it most.
Square footage and stories
Size drives cost, but a second story adds engineering, reinforcement and roof work that a ground-floor room does not.
Plumbing in the addition
A bathroom or kitchen in the new space costs considerably more per square foot than a bedroom or office.
Foundation and site
Sloped lots, poor soils, tight access and retaining walls all add to the foundation cost.
Permits and reviews
Coastal, fire-zone and design review, school fees and engineering add soft costs before construction starts.
For published cost figures and what moves them here, read our Home Addition Cost in Ventura County: Per-Square-Foot Prices, Permits & Timeline.
Energy upgrades in a project may qualify for GoGreen Financing.
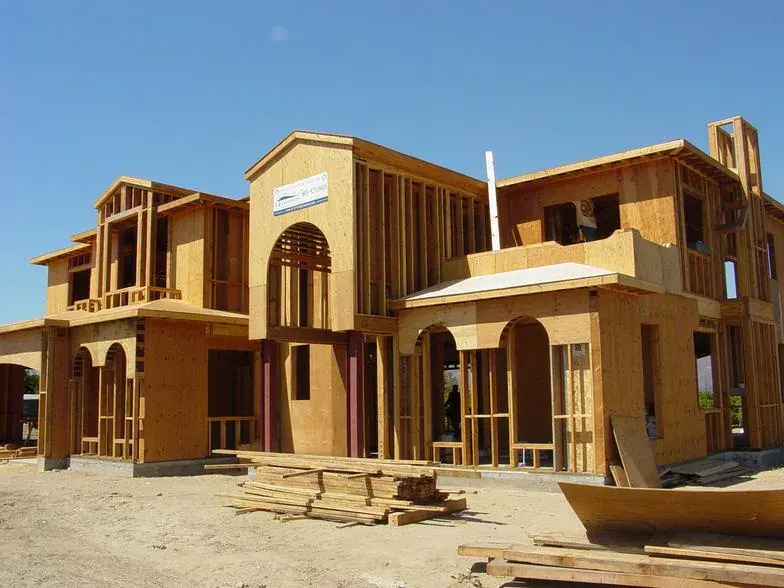
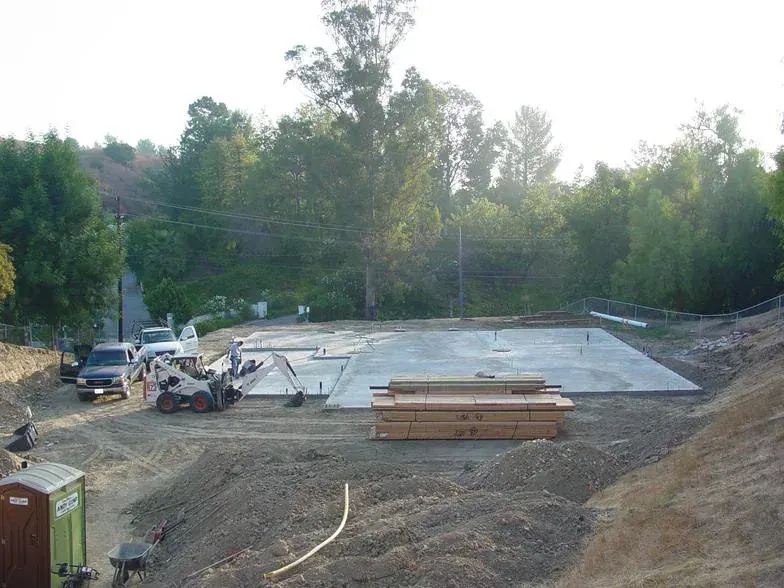
Home Additions by LE Construction
Photos from our own jobs.
What home additions clients say
Real Google reviews from LE Construction clients, quoted word for word.
EXCELLENT
5.0 out of 5, based on 17 Google reviews
Home Additions near you
We offer home additions in 21 communities. Pick yours for local permit notes and details.
- Home Additions in Santa Paula, CA
- Home Additions in Oxnard, CA
- Home Additions in Carpinteria, CA
- Home Additions in Ventura, CA
- Home Additions in Camarillo, CA
- Home Additions in Thousand Oaks, CA
- Home Additions in Moorpark, CA
- Home Additions in Ojai, CA
- Home Additions in Fillmore, CA
- Home Additions in Somis, CA
- Home Additions in Saticoy, CA
- Home Additions in El Rio, CA
- Home Additions in Piru, CA
- Home Additions in Oak View, CA
- Home Additions in Port Hueneme, CA
- Home Additions in Newbury Park, CA
- Home Additions in Simi Valley, CA
- Home Additions in Westlake Village, CA
- Home Additions in Santa Clarita, CA
- Home Additions in Santa Barbara, CA
- Home Additions in Woodland Hills, CA
Find out what your lot allows
Before you pay for drawings, let us check setbacks, height limits and the existing structure. Then we can talk about the room you need.
Home Additions FAQs
Is it better to build out or build up?
Building out is usually less expensive per square foot, because a ground-floor addition does not require reinforcing the existing house to carry a new floor. Building up saves yard space and can be the only option on a small lot. Zoning height limits, views and your neighbors' privacy also matter. We look at both options at the first visit.
How long does a home addition take?
Construction for a single-room addition commonly runs one to two months, and a second story two to four months. Design, engineering and permits come before that and can take as long as the build, especially with coastal or design review. We give you a schedule with the estimate and update it as permits come in.
Can I stay in my house while you build an addition?
For most ground-floor additions, yes. We build the new space and close it to the weather before opening the wall to the house, so the disruption inside is limited to the last weeks. Second-story additions are harder to live through, because the roof comes off and the work happens over your head. Many families move out for part of a second-story project.
Do you build the foundation yourselves?
Yes. LE Construction holds a C-8 Concrete license in addition to our B General Building license, so we pour footings, stem walls and slabs ourselves. That keeps the foundation, the framing and the rest of the work under one contract and one schedule.
Will an addition raise my property taxes?
In California, new construction is generally reassessed, so the value the addition adds is typically added to your assessed value while the rest of the house keeps its existing basis. The county assessor makes that determination, and the details depend on your situation. It is worth asking the Ventura County Assessor's office before you finalize the size.
What kind of additions do you not build?
We do not build accessory units or detached rental units. Our addition work is extra living space attached to your home: bedrooms, family rooms, offices, primary suites and second stories. If you need more room for a family member, a primary suite addition with its own bathroom is often the answer.
Where we work
- Santa Paula, CA5–12 min from Santa Paula
- Oxnard, CA20–40 min from Santa Paula
- Carpinteria, CA38–60 min from Santa Paula
- Saticoy, CA12–20 min from Santa Paula
- Ventura, CA15–35 min from Santa Paula
- El Rio, CA15–25 min from Santa Paula
Helpful pages
- Home Addition Cost in Ventura County: Per-Square-Foot Prices, Permits & Timeline
Cost guide
- Second-Story Addition Cost in Ventura County
Cost guide
- Best Time of Year to Remodel in Ventura County (and When to Book)
Seasonal
- California Home Improvement Contracts: Down Payments, Change Orders & Your Rights
Permits
- Coastal Permits for Remodels in Oxnard Shores, Silver Strand & Pierpont
Permits
- Electric Panel Upgrade Before a Remodel: When You Need One
Costs
- About LE Construction
Licensed since 2008, in business since 1999
- Request a free estimate