

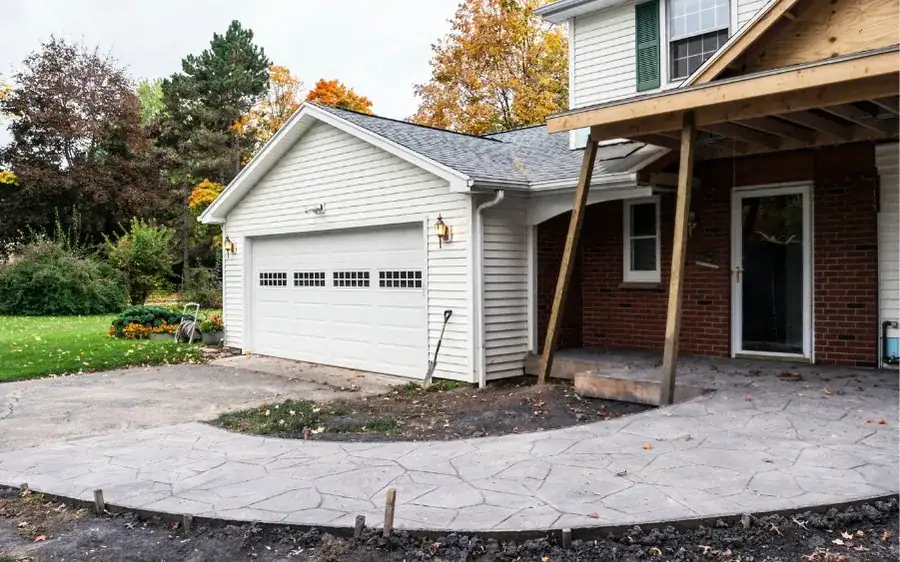
Home Additions · Camarillo, Ventura County
Home Additions in Camarillo, CA
Room additions, primary suites and second stories for Camarillo homes, planned around association rules, city permits and fire-zone standards on the hillsides.

Home Additions for Camarillo homes
Camarillo lots in the 1960s through 1980s neighborhoods often have room at the back for a ground-floor addition: a primary suite, a family room or an extra bedroom. Associations usually review additions for style, height and setbacks, so their approval comes before the city permit.
On the hillsides around Camarillo Heights and Las Posas, slopes and mapped fire hazard zones add steps: engineered footings, and Chapter 7A standards for exterior materials. The 2024 Mountain Fire made those standards real for many owners there. We plan for them from the first visit.
This page covers Camarillo specifically. For materials, process and costs in general, see our home additions page, and for permits and neighborhoods, our Camarillo service area page.
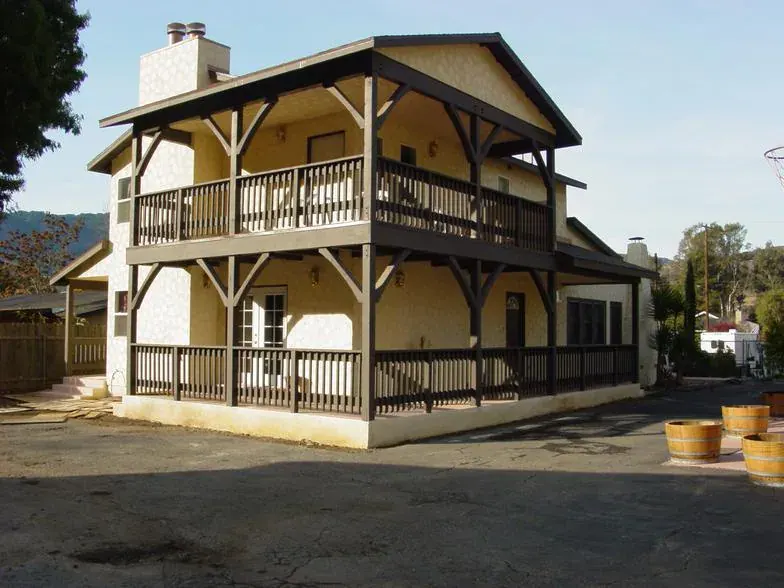
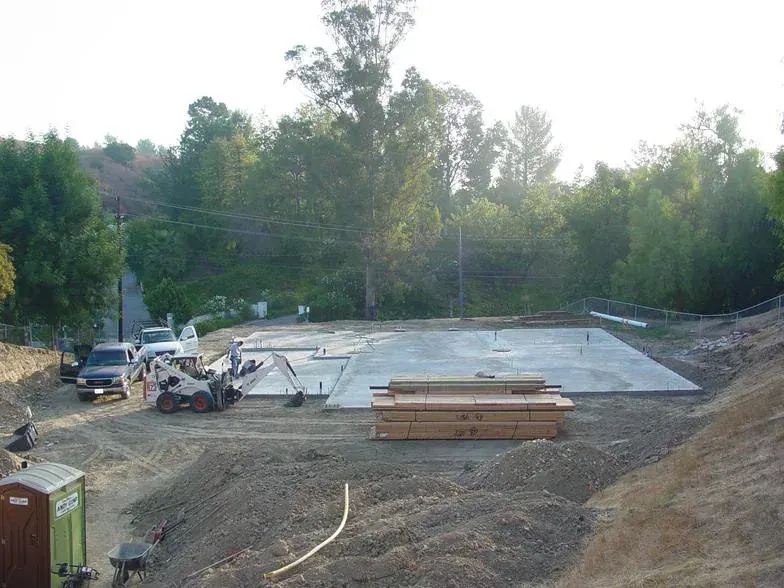
Photos from LE Construction jobs.
Camarillo at a glance
- Permits
- City of Camarillo Department of Community Development
- From our office
- 16–20 miles, about 22–40 min
- ZIP codes
- 93010, 93012
Common home addition issues in Camarillo
Association design rules
Additions must match neighborhood style, rooflines and materials.
Hillside lots
Slopes need stepped footings and drainage.
Fire-zone construction
Hillside additions must meet Chapter 7A standards.
Matching tract exteriors
Additions should match the original roofline and stucco.
How we approach it
HOA first
Drawings and samples prepared for association approval.
Engineered foundations
Footings designed for the lot and poured by our crew.
Fire-ready materials
Compliant vents, siding and windows in fire zones.
Planning an addition in Camarillo
Camarillo additions start with the lot and the association. City zoning sets setbacks, lot coverage and height limits, and many associations review exterior changes, including the size and style of additions. We check both before design so the plan fits what can be approved.
Rear additions for a family room or primary suite are common in Mission Oaks and Pleasant Valley. Hillside lots in Camarillo Heights and Las Posas Estates may need engineered foundations, retaining walls and Chapter 7A wildfire construction.
We pour the foundation ourselves, then frame the addition and match the roof, stucco and windows so it looks original. Heating and cooling for the new room are planned during design, either by extending the existing system or adding a separate unit.
The City of Camarillo reviews the plans online. Approvals can take as long as construction, so starting design early keeps the overall timeline reasonable.
From our clients
Real Google reviews from LE Construction clients, quoted word for word.
EXCELLENT
5.0 out of 5, based on 17 Google reviews
Add room to your Camarillo home
We will check the HOA rules, the lot and the fire zone and give you a written price.
Home Additions in Camarillo: FAQs
Do Camarillo additions need HOA approval?
In neighborhoods with associations, yes. Additions change the exterior and footprint, so the association reviews them, usually before the city permit. We prepare the submittal.
Can I add on to a home in Camarillo Heights?
Usually, but hillside lots need engineered footings, and fire hazard zones require Chapter 7A materials for the addition. We check the slope, the zone and setbacks before design.
How long does a Camarillo addition take?
Construction for a single-room addition commonly takes one to two months after permits, longer for second stories. HOA review and city plan check come first.
Can you add a primary suite to a Mission Oaks home?
Yes. Many lots have room at the back for a bedroom, bathroom and closet. We plan the bathroom near the existing sewer line and match the exterior.
Can I add a primary suite to a Camarillo home on a hillside lot?
Often, but hillside lots usually need engineered foundations and may require a soils report and retaining walls. Wildfire construction standards apply in hazard zones. We check the site and the rules before design.
Other services in Camarillo
Nearby areas we serve
- Somis, CA22–35 min from Santa Paula
- Oxnard, CA20–40 min from Santa Paula
- Moorpark, CA25–40 min from Santa Paula
- Newbury Park, CA32–50 min from Santa Paula
- Thousand Oaks, CA38–55 min from Santa Paula
Related pages
- Home Additions (all areas)
- General contractor in Camarillo
- Home Additions in Santa Paula, CA
- Home Additions in Oxnard, CA
- Home Additions in Carpinteria, CA
- Home Additions in Ventura, CA
- Home Additions in Thousand Oaks, CA
- Home Additions in Moorpark, CA
- Home Additions in Ojai, CA
- Home Additions in Fillmore, CA
- Home Additions in Somis, CA
- Home Additions in Saticoy, CA
- Home Additions in El Rio, CA
- Home Additions in Piru, CA
- Home Additions in Oak View, CA
- Home Additions in Port Hueneme, CA
- Home Additions in Newbury Park, CA
- Home Additions in Simi Valley, CA
- Home Additions in Westlake Village, CA
- Home Additions in Santa Clarita, CA
- Home Additions in Santa Barbara, CA
- Home Additions in Woodland Hills, CA
Serving Camarillo and Surrounding Neighborhoods
Home Additions for homes across Camarillo, about 22–40 min from our office in Santa Paula.
ZIP codes we serve here: 93010, 93012