

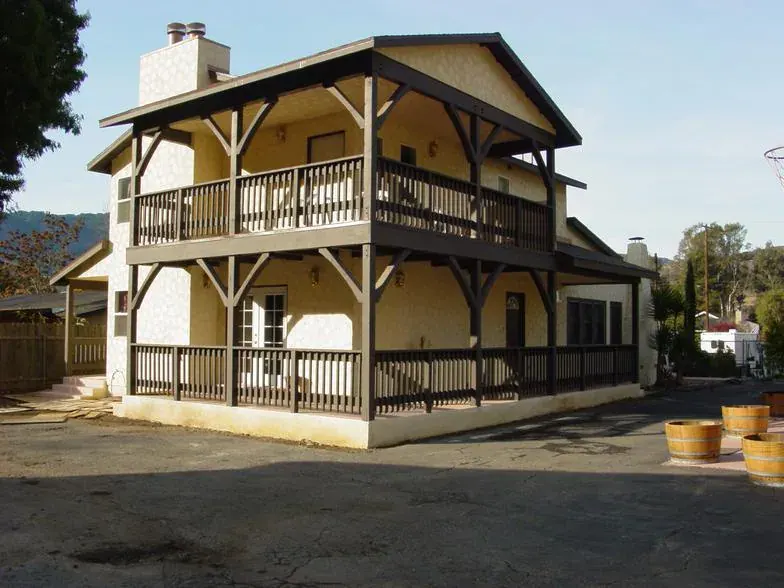
Home Additions · Santa Paula, Ventura County
Home Additions in Santa Paula, CA
Bedrooms, family rooms, primary suites and second stories for Santa Paula homes, planned around the city's setbacks and the narrow lots near downtown.

Home Additions for Santa Paula homes
Santa Paula families add on for the same reasons as everyone else, but the lots here shape what is possible. Near Main Street, many lots are narrow and deep, so additions usually go to the back of the house or up. In the post-war neighborhoods, wider lots leave room for a family room or a primary suite on the ground floor. The foothill parcels along the edges of town add slopes and, in places, fire-zone rules.
We pour the foundation and frame the addition ourselves, under our C-8 Concrete and B General Building licenses. Permits come from the City of Santa Paula, starting with a Zoning Clearance that confirms setbacks and height, and we prepare for that step when the plans are drawn.
This page covers Santa Paula specifically. For materials, process and costs in general, see our home additions page, and for permits and neighborhoods, our Santa Paula service area page.
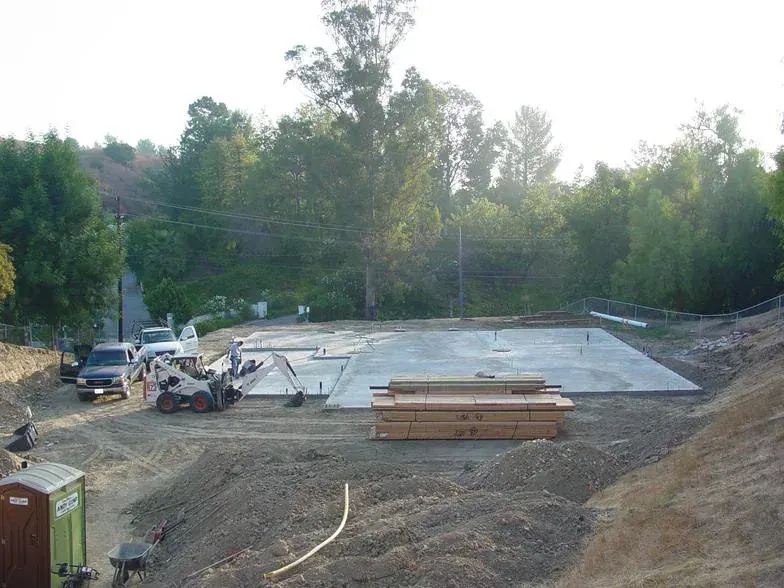
Photos from LE Construction jobs.
Santa Paula at a glance
- Permits
- City of Santa Paula Planning Department and Building & Safety
- From our office
- 0–5 miles, about 5–12 min
- ZIP code
- 93060
Common home addition issues in Santa Paula
Narrow lots near downtown
Side setbacks on narrow lots leave little room to widen a house, so rear additions and second stories are the usual answer.
Matching an old raised floor
A raised-floor house needs an addition built on a raised foundation too, so floor heights line up without a step.
Older structure under a second story
Early houses were not built to carry a second floor. An engineer checks the footings and walls, and reinforcement is usually needed.
Foothill fire zones
Additions on parcels in mapped fire hazard zones above town follow Chapter 7A rules for siding, vents, eaves and windows.
How we approach it
Zoning check before design
We confirm setbacks, lot coverage and height with the city's rules before you pay for drawings.
Foundation in house
Our own crew pours the footings and slab or stem walls, so the foundation and framing are one schedule.
Close to home
Additions take months. Being minutes away means quick answers when an inspector or a delivery shows up.
Planning an addition in Santa Paula
Additions in Santa Paula start with the Zoning Clearance, where the Planning Department checks setbacks, lot coverage and height. Downtown lots are often narrow, so additions tend to go toward the back. Ranch houses on larger lots have more room.
Older homes on raised floors need careful planning to match floor heights and rooflines. We pour the foundation ourselves and match the exterior.
Being close to our office, Santa Paula additions get frequent site visits and quick answers.
From our clients
Real Google reviews from LE Construction clients, quoted word for word.
EXCELLENT
5.0 out of 5, based on 17 Google reviews
Add the room without leaving Santa Paula
We will check your lot and the city rules, then give you a realistic plan and written price.
Home Additions in Santa Paula: FAQs
How big can an addition be on a downtown Santa Paula lot?
It depends on the lot's width, depth and the city's setback and coverage rules for your zone. Many downtown lots have room for a rear addition, and a second story may be possible within height limits. We check those numbers against the Zoning Clearance requirements before design.
Does a Santa Paula addition need a soils report?
Sometimes. The city or the engineer may ask for one depending on the site, the size of the addition and any known soil conditions. Larger additions and second stories are more likely to need one. We tell you early if it is likely for your project.
Can you add a primary suite to a Santa Paula ranch house?
Yes, and it is one of the most common additions we build. Wider post-war lots usually have room at the back for a bedroom, bathroom and closet. The bathroom location is planned around the existing sewer line to keep plumbing costs down.
How long will a Santa Paula addition take?
A single-room addition commonly takes one to two months of construction after permits, and a second story two to four months. The Zoning Clearance and plan review come first. We give you a schedule with the estimate and update it as approvals come in.
Can an addition to my Santa Paula Craftsman house match its original look?
Yes, with care in the roof pitch, eaves, siding and windows. We look at the house's details and design the addition to fit.
Other services in Santa Paula
Nearby areas we serve
- Saticoy, CA12–20 min from Santa Paula
- Fillmore, CA15–25 min from Santa Paula
- Ventura, CA15–35 min from Santa Paula
- Ojai, CA28–40 min from Santa Paula
- Somis, CA22–35 min from Santa Paula
- Oxnard, CA20–40 min from Santa Paula
Related pages
- Home Additions (all areas)
- General contractor in Santa Paula
- Home Additions in Oxnard, CA
- Home Additions in Carpinteria, CA
- Home Additions in Ventura, CA
- Home Additions in Camarillo, CA
- Home Additions in Thousand Oaks, CA
- Home Additions in Moorpark, CA
- Home Additions in Ojai, CA
- Home Additions in Fillmore, CA
- Home Additions in Somis, CA
- Home Additions in Saticoy, CA
- Home Additions in El Rio, CA
- Home Additions in Piru, CA
- Home Additions in Oak View, CA
- Home Additions in Port Hueneme, CA
- Home Additions in Newbury Park, CA
- Home Additions in Simi Valley, CA
- Home Additions in Westlake Village, CA
- Home Additions in Santa Clarita, CA
- Home Additions in Santa Barbara, CA
- Home Additions in Woodland Hills, CA
Serving Santa Paula and Surrounding Neighborhoods
Home Additions for homes across Santa Paula, about 5–12 min from our office in Santa Paula.
ZIP codes we serve here: 93060