

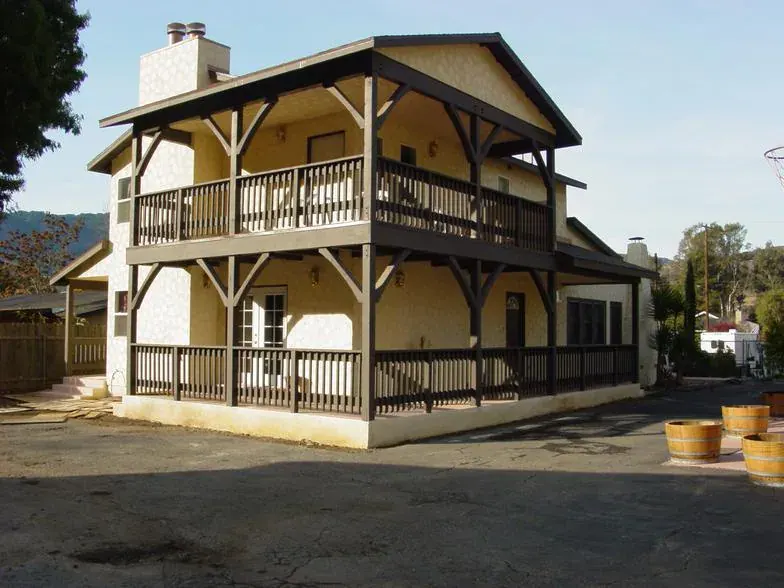
Home Additions · Oak View, Ventura County
Home Additions in Oak View, CA
Room additions and primary suites for Oak View homes, built to wildfire standards and permitted through the County of Ventura.

Home Additions for Oak View homes
Additions in Oak View often fall within mapped fire hazard zones, where Chapter 7A requires ember-resistant vents, ignition-resistant siding, enclosed eaves, tempered windows and compliant decks. Sloped lots need engineered foundations, and properties on septic may need Environmental Health review for added bedrooms.
We plan those requirements from the start, pour the foundation and build the addition to match the house. The County of Ventura issues the permit.
This page covers Oak View specifically. For materials, process and costs in general, see our home additions page, and for permits and neighborhoods, our Oak View service area page.
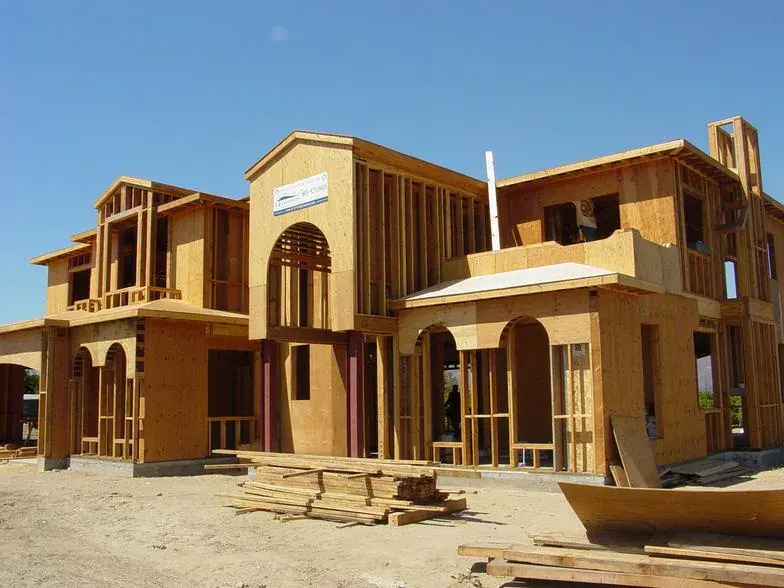
Photos from LE Construction jobs.
Oak View at a glance
- Permits
- County of Ventura RMA Building & Safety
- From our office
- 22–26 miles, about 30–45 min
- ZIP code
- 93022
Common home addition issues in Oak View
Chapter 7A requirements
Fire standards for additions in hazard zones.
Sloped lots
Engineered footings and drainage.
Septic capacity
Added bedrooms may need review.
Matching the house
Fire-compliant materials that match the look.
How we approach it
Fire standards built in
Compliant materials from the start.
Site-specific foundations
Designed for slope and soil.
County permits
Handled for you.
Planning an addition in Oak View
Oak View additions start with three checks: County setbacks, the septic system if the property has one, and fire hazard zone status. Each can change where and how big the addition can be.
Additions in fire zones follow Chapter 7A for vents, siding, eaves, windows and decks. Sloped lots need engineered footings. We plan the design to meet both from the start so the County approves it without rework.
We pour the foundation ourselves and match the addition to the existing house.
The addition itself is designed to look like part of the house. Oak View homes range from mid-century ranch houses to cabins and newer builds, and we match the roof pitch, eaves, siding and windows while using materials that meet the wildfire standards. On sloped lots, the foundation is engineered for the site, and we pour it ourselves so it lines up with the existing framing.
Heating and cooling for the new room are planned during design. Valley summers are hot and winter mornings can be cold, so the room needs real capacity. A ductless heat pump is often the simplest choice for an addition, since it needs no new ductwork and can be controlled separately from the rest of the house.
From our clients
Real Google reviews from LE Construction clients, quoted word for word.
EXCELLENT
5.0 out of 5, based on 17 Google reviews
Add room in Oak View
We will check the fire zone and site and give you a written price.
Home Additions in Oak View: FAQs
Do Oak View additions need to meet wildfire codes?
In mapped fire hazard zones, yes, under Chapter 7A.
Who permits Oak View additions?
The County of Ventura.
Can I add a bedroom on septic in Oak View?
Usually, if the system can handle it; Environmental Health may review.
How long does an Oak View addition take?
Commonly one to two months of construction after County approval.
How long does County approval take for an Oak View addition?
It varies with the County's workload, the project and whether Environmental Health review is needed for septic. Design and approvals often take as long as construction. We give you an estimate at the start and keep you updated.
Can an Oak View addition use a ductless heat pump?
Yes, and it is a common choice. A ductless system heats and cools the new room without extending the existing ducts, and it has its own thermostat. It needs an outdoor unit placement and a circuit, which we plan with the design.
Other services in Oak View
Nearby areas we serve
- Ojai, CA28–40 min from Santa Paula
- Ventura, CA15–35 min from Santa Paula
- Santa Paula, CA5–12 min from Santa Paula
- Carpinteria, CA38–60 min from Santa Paula
Related pages
- Home Additions (all areas)
- General contractor in Oak View
- Home Additions in Santa Paula, CA
- Home Additions in Oxnard, CA
- Home Additions in Carpinteria, CA
- Home Additions in Ventura, CA
- Home Additions in Camarillo, CA
- Home Additions in Thousand Oaks, CA
- Home Additions in Moorpark, CA
- Home Additions in Ojai, CA
- Home Additions in Fillmore, CA
- Home Additions in Somis, CA
- Home Additions in Saticoy, CA
- Home Additions in El Rio, CA
- Home Additions in Piru, CA
- Home Additions in Port Hueneme, CA
- Home Additions in Newbury Park, CA
- Home Additions in Simi Valley, CA
- Home Additions in Westlake Village, CA
- Home Additions in Santa Clarita, CA
- Home Additions in Santa Barbara, CA
- Home Additions in Woodland Hills, CA
Serving Oak View and Surrounding Neighborhoods
Home Additions for homes across Oak View, about 30–45 min from our office in Santa Paula.
ZIP codes we serve here: 93022