

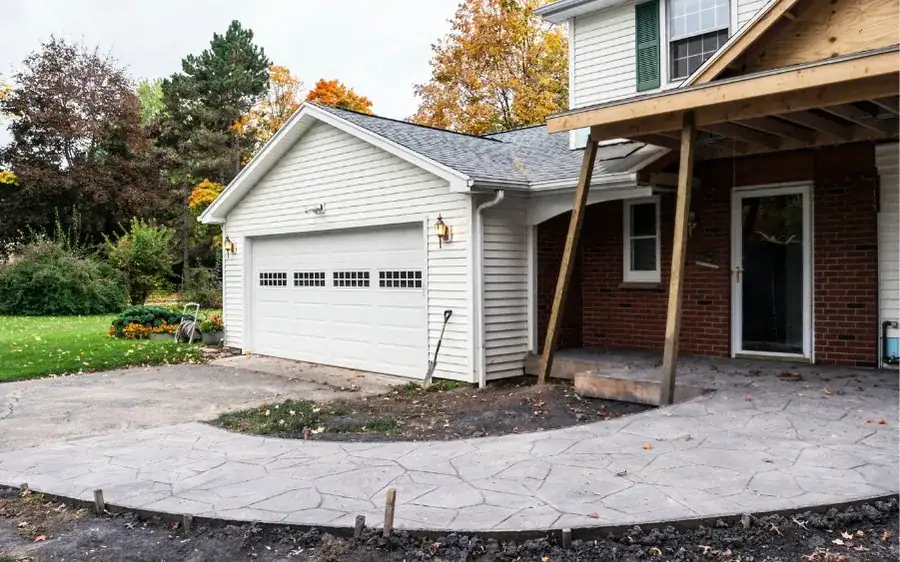
Home Additions · Moorpark, Ventura County
Home Additions in Moorpark, CA
Ground-floor additions, primary suites and bonus rooms for Moorpark homes, with association approval, foundations and city permits handled.

Home Additions for Moorpark homes
Moorpark families often need one more room: a bedroom for a growing family, a ground-floor suite for a parent, or an office. Many single-story homes in Moorpark's earlier tracts have back yards with room for a rear addition. Two-story homes on smaller lots are harder to add onto, and a small bump-out or converting unused space can be the better answer.
Most Moorpark neighborhoods have associations, and additions need their approval for style, height and setbacks before the city permit. On sloped lots in the newer hillside neighborhoods, retaining walls and stepped footings may be part of the foundation, and lots near open space can be in fire hazard zones.
We design the foundation for the lot and pour it ourselves under our C-8 license, then frame and finish the addition to match the house.
This page covers Moorpark specifically. For materials, process and costs in general, see our home additions page, and for permits and neighborhoods, our Moorpark service area page.
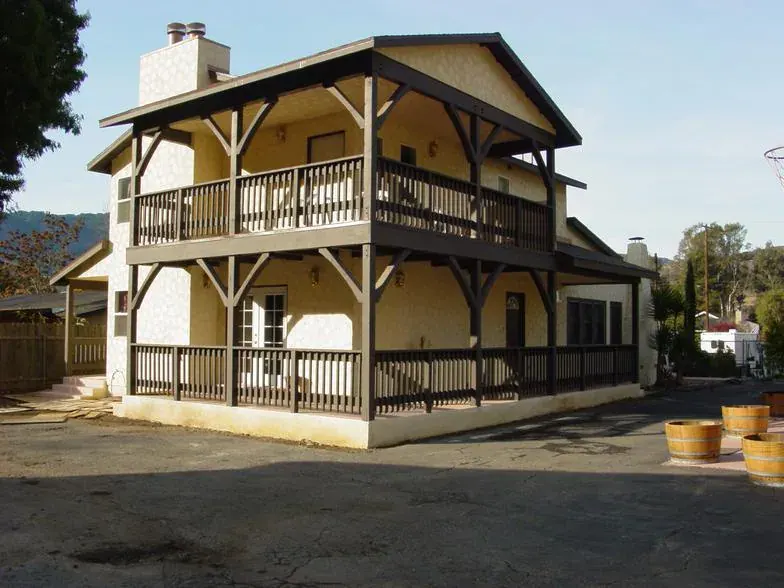
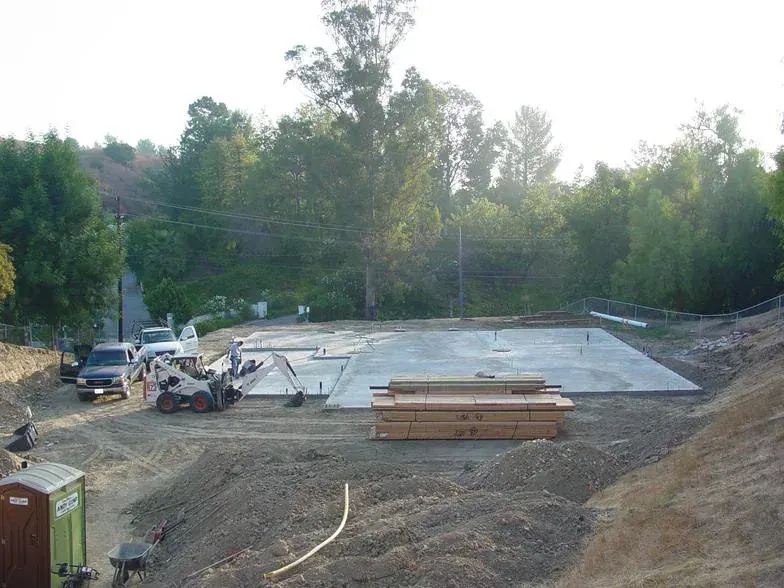
Photos from LE Construction jobs.
Moorpark at a glance
- Permits
- City of Moorpark Building & Safety
- From our office
- 18–21 miles, about 25–40 min
- ZIP code
- 93021
Common home addition issues in Moorpark
Association approval
Additions must match the neighborhood's architecture and setbacks.
Sloped back yards
Hillside lots may need retaining walls and stepped footings.
Small lots on newer tracts
Limited yard space on two-story homes restricts additions.
Fire zones near open space
Additions near brush need Chapter 7A materials.
How we approach it
Lot check
Setbacks, coverage, slope and HOA rules confirmed before design.
Foundations in house
Footings and slabs poured by our own crew.
Matched exterior
Stucco, roof tile and windows matched to the house.
Planning an addition in Moorpark
The most common Moorpark addition is a ground-floor bedroom suite for a parent, or for owners who want to avoid the stairs as they get older. A larger family room at the back of the house is a close second. City zoning sets the setbacks and lot coverage, and association rules may limit size, height and style.
Lots in hillside neighborhoods like Moorpark Highlands can slope, which means engineered foundations and sometimes retaining walls. Homes near open space may fall under the Chapter 7A wildfire standards, which call for ignition-resistant materials and ember-resistant vents.
We pour the foundation ourselves, then frame the addition and match the stucco, windows and roof. Concrete tile roofs can be matched with careful sourcing, and we look for the right profile and color before the roof goes on.
The City of Moorpark reviews the plans, and associations usually review the exterior first. We plan both reviews into the schedule from the start.
From our clients
Real Google reviews from LE Construction clients, quoted word for word.
EXCELLENT
5.0 out of 5, based on 17 Google reviews
Add the room you need in Moorpark
We will check the lot and the HOA rules and give you a written price.
Home Additions in Moorpark: FAQs
Can I add a ground-floor suite to my Moorpark home?
Often, if the lot has room at the back. We check setbacks and coverage, plan the bathroom near the sewer line and design the suite for long-term use if it is for a parent.
Do Moorpark additions need HOA approval?
In neighborhoods with associations, yes, usually before the city permit. We prepare the drawings and material samples.
What if my Moorpark lot slopes?
Sloped lots may need retaining walls, stepped footings and drainage, designed by an engineer. We include that work in the estimate.
How do I get a permit for an addition in Moorpark?
The City of Moorpark Building & Safety reviews plans at City Hall on Science Drive. We submit, answer plan check comments and schedule inspections.
Can you match my concrete tile roof?
We try to source the same tile profile and color. If it is discontinued, we can use salvaged tile from a less visible part of the roof on the addition and fill in with a close match where it shows less.
Can a Moorpark addition be built over the garage?
Sometimes. The garage walls and foundation have to carry the new room, so an engineer checks them first, and association height rules may apply. A room over the garage can be a good option on a lot with no space behind the house.
Other services in Moorpark
Nearby areas we serve
- Somis, CA22–35 min from Santa Paula
- Simi Valley, CA35–50 min from Santa Paula
- Camarillo, CA22–40 min from Santa Paula
- Thousand Oaks, CA38–55 min from Santa Paula
- Fillmore, CA15–25 min from Santa Paula
Related pages
- Home Additions (all areas)
- General contractor in Moorpark
- Home Additions in Santa Paula, CA
- Home Additions in Oxnard, CA
- Home Additions in Carpinteria, CA
- Home Additions in Ventura, CA
- Home Additions in Camarillo, CA
- Home Additions in Thousand Oaks, CA
- Home Additions in Ojai, CA
- Home Additions in Fillmore, CA
- Home Additions in Somis, CA
- Home Additions in Saticoy, CA
- Home Additions in El Rio, CA
- Home Additions in Piru, CA
- Home Additions in Oak View, CA
- Home Additions in Port Hueneme, CA
- Home Additions in Newbury Park, CA
- Home Additions in Simi Valley, CA
- Home Additions in Westlake Village, CA
- Home Additions in Santa Clarita, CA
- Home Additions in Santa Barbara, CA
- Home Additions in Woodland Hills, CA
Serving Moorpark and Surrounding Neighborhoods
Home Additions for homes across Moorpark, about 25–40 min from our office in Santa Paula.
ZIP codes we serve here: 93021