

Kitchen Remodeling Contractor in Ventura County
New cabinets and counters, a different layout, or a full tear-out. Luis Esparza and his crew have remodeled kitchens out of Santa Paula since 1999, and we pull the permits ourselves.


Kitchen Remodeling with LE Construction
A kitchen remodel involves more trades than any other room in the house. Plumbing, gas, electrical, framing, drywall, cabinets, counters, tile and flooring each have to happen in the right order, and the room is out of service until the last one is done. LE Construction holds a California B General Building license, so we run all of that under one contract with one schedule. When a question comes up, you call one person.
A lot of Ventura County housing went up between the 1950s and the 1980s, and kitchens from that era tend to hide the same things: two-prong wiring, a small electrical panel, galvanized water lines, and a slow leak that has been soaking the sink cabinet for years. We look for those at the estimate, open the walls carefully during demolition, and tell you what we find before we fix it. Known conditions go into the written price up front, which is how we keep change orders rare.
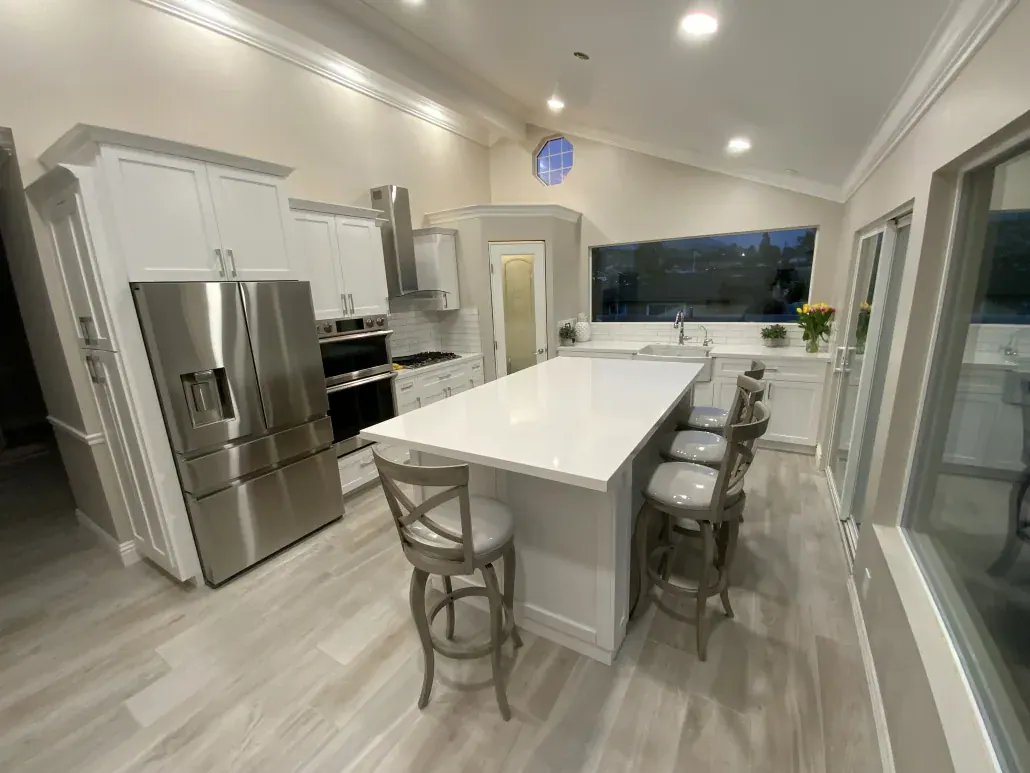
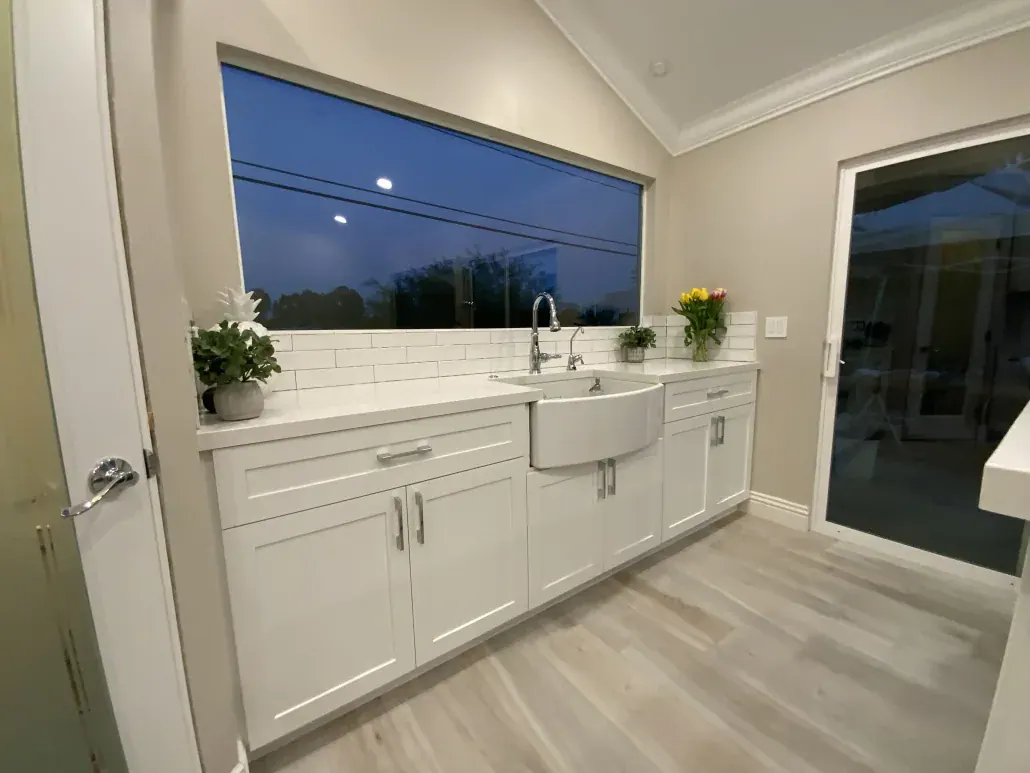
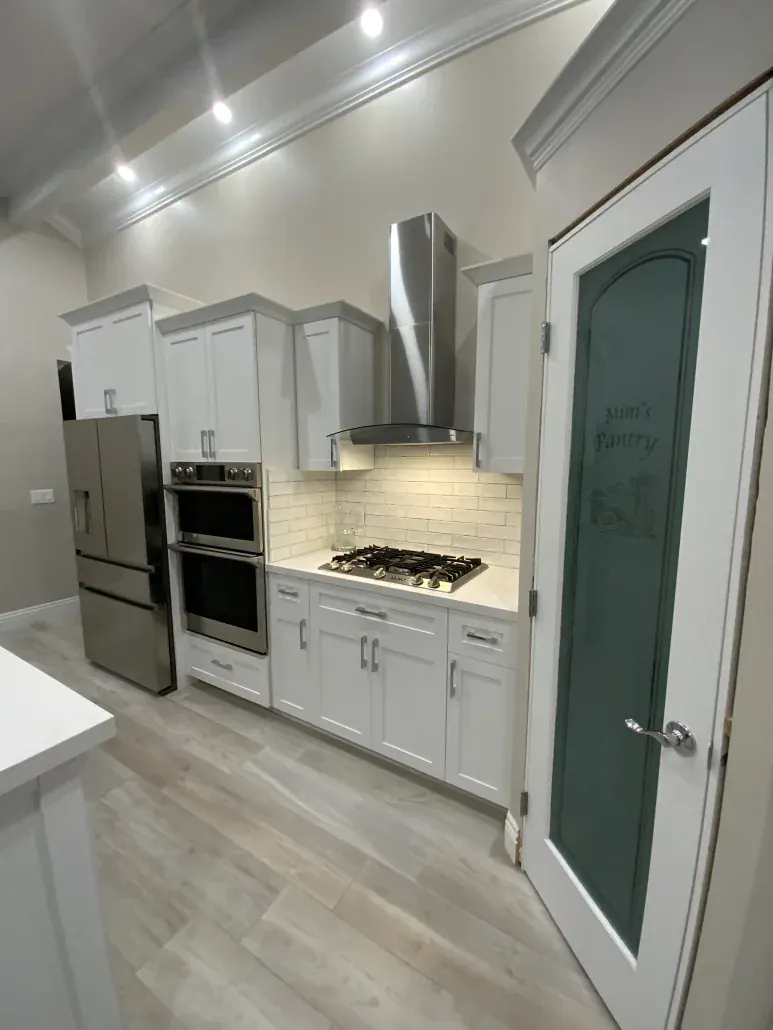
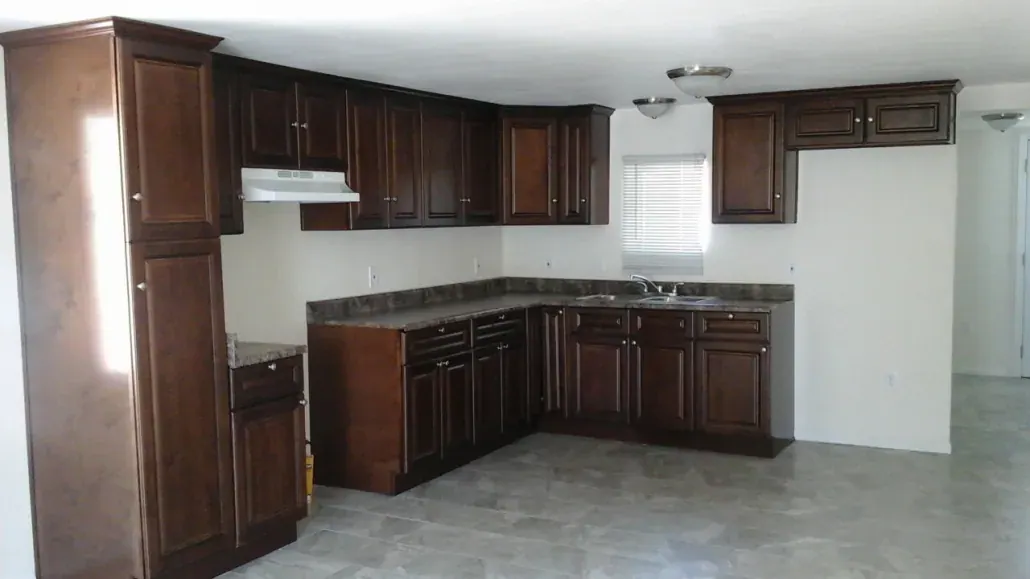
Style is up to you. We have built white shaker kitchens with quartz islands, farmhouse sinks under new picture windows, and warmer kitchens with stained wood cabinets and granite. You can bring your own designer's drawings or work out the plan with us. Every kitchen starts with a free consultation in your home and a written estimate.
What our kitchen remodels include
Cabinets and storage
Semi-custom and custom cabinets, pull-outs, pantry towers and soft-close hardware. Older floors are rarely flat, so we shim and level every box to the room you actually have.
Countertops
Quartz, granite and butcher block. The fabricator templates after the cabinets are set, so seams land in the right places and an island overhang is deep enough to sit at.
Layout changes and islands
Moving the sink or range, adding an island, or opening the wall to the dining room. If the wall carries load, the beam is engineered and on the permit before anything gets cut.
Lighting and electrical
Recessed and under-cabinet lighting, dedicated appliance circuits and outlets placed where the code calls for them. California Title 24 requires high-efficacy light fixtures in a remodel, and we design the lighting to meet it.
Backsplash and flooring
Tile backsplashes and new tile, hardwood or waterproof vinyl plank floors, run continuously under the new layout so there are no patched gaps where old cabinets stood.
Plumbing, gas and ventilation
New supply and drain lines, gas line changes for a range, refrigerator water lines, and a range hood vented to the outside instead of back into the room.
Our kitchen remodels specialties
Each of these has its own page with more detail on how we plan and build it.
- Kitchen Cabinets & CountertopsNew cabinets and counters change a kitchen more than anything else for the money.Read more
- Open-Concept Kitchens & Wall RemovalTaking out the wall between the kitchen and the rest of the house is the most requested change in older Ventura County homes.Read more
- Small Kitchen RemodelsGalley kitchens in older homes, compact kitchens in condos and small L-shaped kitchens in tract houses.Read more
How a kitchen remodeling project runs
Every step below is in writing before work starts, so you know what happens next and when.
Step 1: Walk-through and measurements
We look at the kitchen, the electrical panel and the plumbing under the sink, take measurements, and talk about how you cook and what the room needs to do.
Step 2: Written estimate
You get a line-item estimate that says what is included and what is not. Conditions we can already see, like an undersized panel, are priced in from the start.
Step 3: Selections, drawings and permit
Cabinets, counters, tile and fixtures are chosen and ordered before demolition, so the room is not torn apart while we wait on parts. We prepare the permit drawings and submit them.
Step 4: Demolition and rough-in
We protect your floors and the rooms next door, take out the old kitchen and run new plumbing, gas and wiring. The city inspects that rough work before the walls close.
Step 5: Cabinets, counters and finishes
Drywall and paint, cabinet install, counter templating and setting, backsplash, flooring, fixtures and appliances, in that order.
Step 6: Final inspection and walkthrough
The permit gets its final sign-off and we walk the kitchen with you to build a punch list. Anything you report within 30 days of completion, we fix at no charge.
What we often find
These are the conditions we look for at the estimate, so they are in the price instead of turning into change orders.
A panel that can't carry the new kitchen
Plenty of older homes still run on a 60 or 100 amp panel. Adding an induction range, a microwave circuit and a dishwasher circuit can push it past its limit, so we check the load early and plan an upgrade if it is needed.
Galvanized water lines
Galvanized steel pipe rusts from the inside and slowly chokes the water pressure. Replacing it costs far less while the cabinets are out and the wall is already open.
Rot under the sink and dishwasher
Years of small leaks soften the cabinet floor and sometimes the subfloor below it. We check during demolition and repair the framing before the new cabinets go in.
Fixtures that will not pass final
For homes built before 1994, California law (SB 407) requires noncompliant plumbing fixtures to be swapped for water-conserving ones before a permitted remodel gets final approval. We plan for that from the first estimate.
Ventura County specifics
Local conditions that change how we plan this work here.
Each city runs its own permit counter
Kitchen permits come from your city, or from the County of Ventura in unincorporated areas like Somis and El Rio. Submittal rules and counter hours differ from one office to the next, so we confirm the jurisdiction before drawings start.
Hard water
Ventura County water tends to be hard, and the scale shortens the life of faucets and dishwashers. Before the cabinets close up the plumbing, we talk through filtered taps or a loop for a softener.
Older homes near the historic downtowns
Craftsman and Spanish Revival houses around downtown Santa Paula and Ventura often have plaster walls and framing that is not quite square. We open those walls carefully and patch to match the plaster that stays.
What drives the cost
We put the price in writing before work starts. These are the choices and conditions that move it most.
How much of the layout moves
Keeping the sink, range and fridge where they are costs much less than moving drains, gas lines and walls.
Cabinet line
Stock, semi-custom and custom cabinets differ widely in price, and cabinets are usually the largest single line on the estimate.
Countertop material
Quartz, granite and butcher block each price differently, and so do edge profiles, cutouts and the number of seams.
What is behind the walls
Panel upgrades, new water lines and subfloor repairs add cost. We look for them at the estimate so they are in the price before you sign.
For published cost figures and what moves them here, read our Kitchen Remodel Cost in Ventura County (2026–27 Price Guide).
Energy upgrades in a project may qualify for GoGreen Financing.
Kitchen Remodels by LE Construction
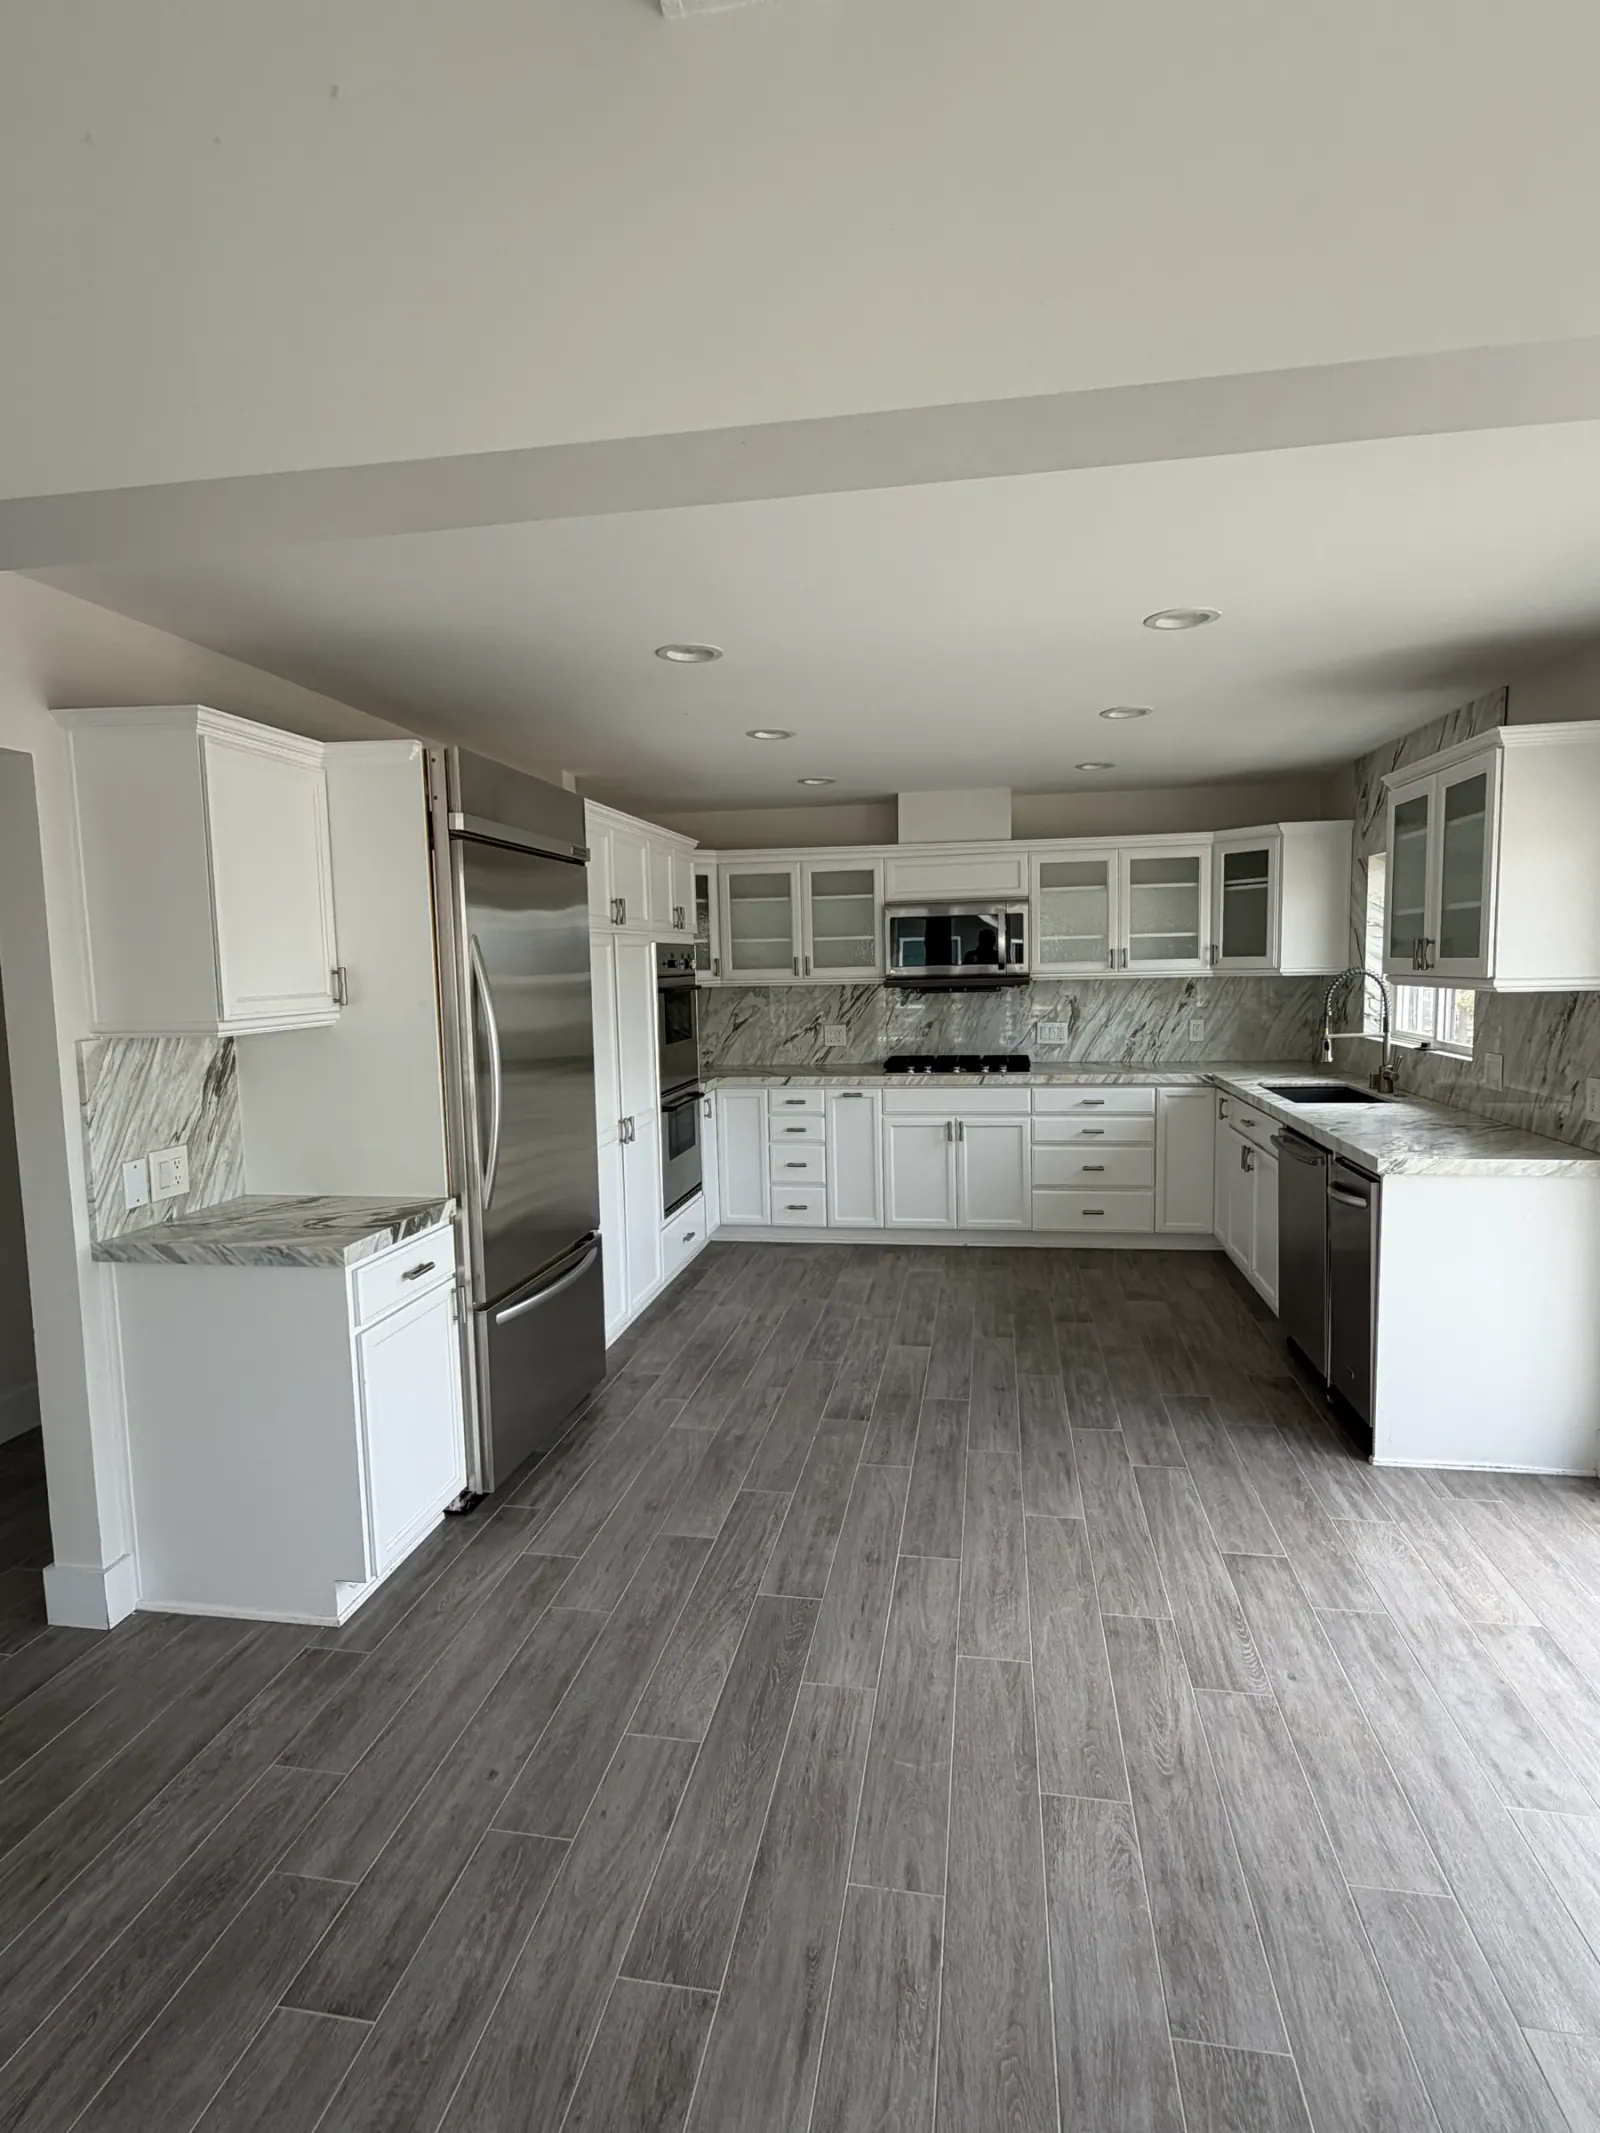
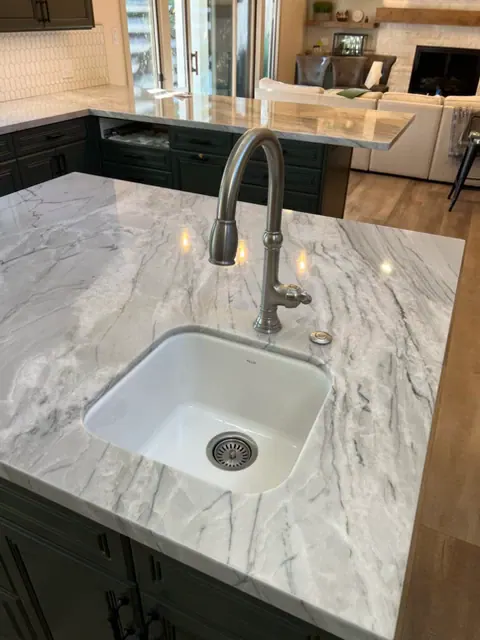
Photos from our own jobs.
What kitchen remodels clients say
Real Google reviews from LE Construction clients, quoted word for word.
EXCELLENT
5.0 out of 5, based on 17 Google reviews
Kitchen Remodels near you
We offer kitchen remodels in 21 communities. Pick yours for local permit notes and details.
- Kitchen Remodeling in Santa Paula, CA
- Kitchen Remodeling in Carpinteria, CA
- Kitchen Remodeling in Oxnard, CA
- Kitchen Remodeling in Ventura, CA
- Kitchen Remodeling in Camarillo, CA
- Kitchen Remodeling in Thousand Oaks, CA
- Kitchen Remodeling in Moorpark, CA
- Kitchen Remodeling in Ojai, CA
- Kitchen Remodeling in Fillmore, CA
- Kitchen Remodeling in Somis, CA
- Kitchen Remodeling in Saticoy, CA
- Kitchen Remodeling in El Rio, CA
- Kitchen Remodeling in Piru, CA
- Kitchen Remodeling in Oak View, CA
- Kitchen Remodeling in Port Hueneme, CA
- Kitchen Remodeling in Newbury Park, CA
- Kitchen Remodeling in Simi Valley, CA
- Kitchen Remodeling in Westlake Village, CA
- Kitchen Remodeling in Santa Clarita, CA
- Kitchen Remodeling in Santa Barbara, CA
- Kitchen Remodeling in Woodland Hills, CA
Plan your new kitchen
Tell us what bothers you about the kitchen you have now, and we will come measure and put a written price in your hands.
Kitchen Remodels FAQs
Do I need a permit to remodel my kitchen in Ventura County?
Most kitchen remodels need one, because they move or add plumbing, gas or electrical work. The permit comes from your city, or from the County of Ventura if you live in an unincorporated area, and each office has its own submittal rules. We confirm which office covers your address, prepare the drawings and pull the permit under our license. Permitted work also helps when you sell, since buyers and their inspectors look for it.
How long will we be without a working kitchen?
It depends on the scope. A cabinet and counter replacement is much shorter than a remodel that moves walls and plumbing. You get a written schedule with the estimate, and we order cabinets, counters and fixtures before demolition so the kitchen is not sitting torn apart while parts arrive. We can also help you set up a temporary area with the fridge and a microwave.
Can you take out the wall between my kitchen and dining room?
Often, yes. First we find out whether the wall carries load from above and what runs through it, such as plumbing vents, ducts or wiring. A bearing wall needs an engineered beam and a permit, and we coordinate the engineering. Depending on the framing, the beam can sit flush in the ceiling or hang slightly below it, and the dropped version usually costs less.
Quartz or granite: which is better for a busy kitchen?
Both hold up well to daily cooking. Quartz is engineered, never needs sealing and has a consistent pattern from slab to slab. Granite is natural stone, takes heat a little better and needs to be resealed every so often. We will bring samples to your house so you can see them under your own light.
Do you handle the plumbing and electrical, or do we hire those separately?
We handle it. As the general contractor, LE Construction manages the plumbing, gas and electrical work as part of the remodel, and it is inspected under the same permit as the rest of the job. You do not hire or schedule separate trades. One estimate covers the whole kitchen.
Is financing available for a kitchen remodel?
Yes. We work with GoGreen Financing, which lets homeowners spread the cost of a remodel over time. Ask about it during your estimate and we will explain how the application works. Approval and terms come from the lender, so we cannot promise a rate.
Where we work
- Santa Paula, CA5–12 min from Santa Paula
- Oxnard, CA20–40 min from Santa Paula
- Carpinteria, CA38–60 min from Santa Paula
- Saticoy, CA12–20 min from Santa Paula
- Ventura, CA15–35 min from Santa Paula
- El Rio, CA15–25 min from Santa Paula
Helpful pages
- Kitchen Remodel Cost in Ventura County (2026–27 Price Guide)
Cost guide
- Best Time of Year to Remodel in Ventura County (and When to Book)
Seasonal
- Cabinet Refacing vs Replacing: Which Saves More?
Costs
- How to Check a Contractor's License in California (CSLB Lookup, Step by Step)
Permits
- Craftsman & Spanish-Style Home Remodels in Santa Paula and Ojai
Design
- About LE Construction
Licensed since 2008, in business since 1999
- Request a free estimate