

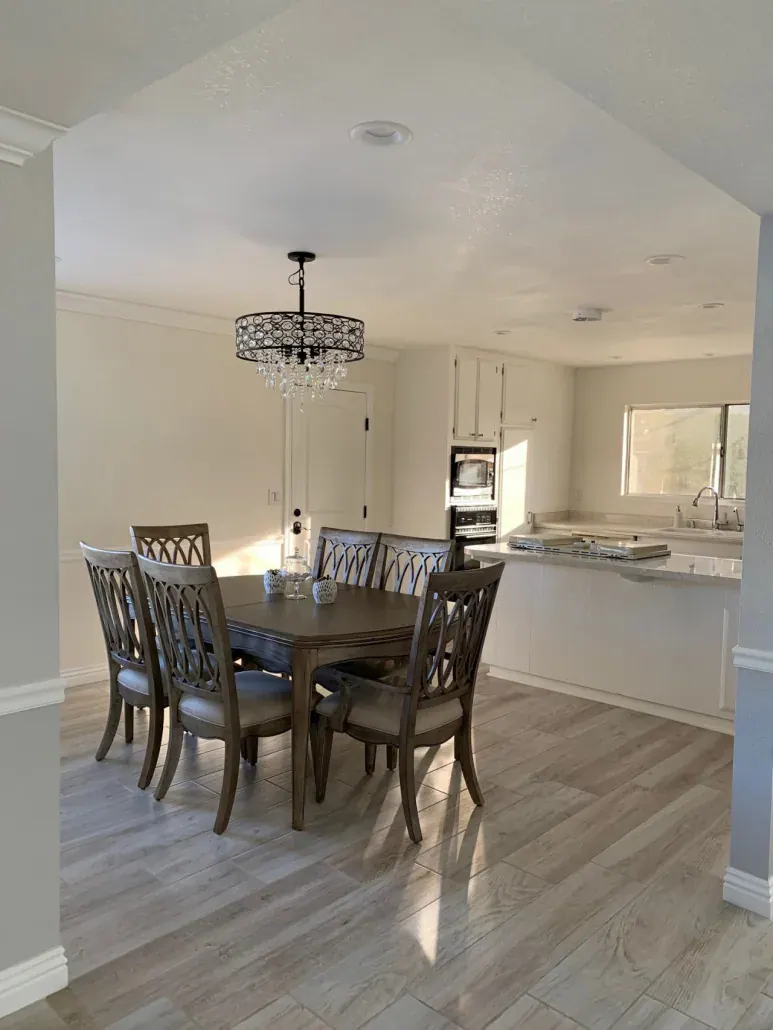
Kitchen Remodeling
Open-Concept Kitchens and Wall Removal
Taking out the wall between the kitchen and the rest of the house is the most requested change in older Ventura County homes. Here is what it takes, from the beam to the floor patch.


Open-Concept Kitchens & Wall Removal
Many houses built from the 1950s through the 1980s put the kitchen in its own room. Whoever cooks is cut off from everyone else, and the dining or family room next door feels smaller than it is. Removing that wall, or most of it, is often the change that makes an older house feel current.
The wall is rarely just a wall. It may hold up the ceiling joists or the roof, and it often hides a plumbing vent, a heating duct or the circuits for half the kitchen. One review from a client describes the result well: a warm and open layout that finally feels like the heart of the home. Getting there takes planning before the first cut.
Is the wall bearing?
A bearing wall carries weight from above: ceiling joists, a roof, or a second floor. In many single-story ranch houses, the wall between the kitchen and the family room runs down the middle of the house and supports the ceiling joists, which makes it bearing. We confirm it from the attic and, in a two-story house, from the floor framing.
A bearing wall can still come out. An engineer sizes a beam to carry the load, along with posts at each end and, where the load is heavy, new footings under those posts. The beam can be dropped below the ceiling, which is usually simpler, or set flush in the ceiling plane, which looks cleaner and takes more work, especially when ceiling joists have to be hung from the side of the beam.
What runs through the wall
Kitchen walls carry more than other walls. Before removal, we open the drywall or look from the attic and crawlspace to see what is inside, then plan how to move it.
Plumbing vents
A vent pipe from the kitchen sink often runs up through this wall. It can be rerouted, but it has to stay within code limits for venting, which shapes the new layout.
Ducts and returns
Heating and cooling ducts can be moved into the attic or a soffit. Losing a return air path can affect how the system works, so we plan a replacement.
Electrical circuits
Switches and outlets on the old wall move to the new island or nearby walls, and kitchen circuits are brought up to current code while the walls are open.
Finishing the opening
Once the wall is gone, there is a strip of floor and ceiling where it used to be. If the flooring on each side was different, the best result usually comes from new flooring through the whole open area. The ceiling gets patched and textured to match, and if the beam is dropped, it is wrapped in drywall or finished wood to suit the house.
An open kitchen also changes the layout. Many clients replace the wall with an island or a peninsula that adds counter space and seating, which means planning power, and sometimes plumbing, into the floor.
How the job runs
Step 1: Assess the wall
We check the attic, crawlspace and wall contents, and tell you whether the wall is bearing and what is in it.
Step 2: Engineering and drawings
An engineer sizes the beam, posts and footings, and the change goes on permit drawings with the new kitchen layout.
Step 3: Shoring and removal
Temporary supports hold the ceiling while the wall comes out, and utilities are rerouted.
Step 4: Beam, inspection and finish
The beam and posts go in and are inspected, then drywall, flooring and the new kitchen are finished.
From our clients
Real Google reviews from LE Construction clients, quoted word for word.
EXCELLENT
5.0 out of 5, based on 17 Google reviews
Find out what the wall will take
We will look in the attic and under the floor and tell you, in writing, what opening up your kitchen involves.
Open-Concept Kitchens & Wall Removal: FAQs
How can I tell if my kitchen wall is load-bearing?
Clues include ceiling joists that rest on top of it in the attic, a wall running down the center of the house, or a wall that sits directly above a beam or another wall below. Those are only clues. We confirm it by looking at the framing, and an engineer designs the replacement if it carries load.
Flush beam or dropped beam: which is better?
A dropped beam hangs below the ceiling and is usually less expensive and faster to install. A flush beam sits in the ceiling plane for a cleaner look, but the ceiling joists have to be cut and hung from it, and the attic work takes longer. Both are structurally sound when designed by an engineer. We price both so you can decide.
Do I need a permit to remove a kitchen wall?
If the wall carries load, yes, and the beam has to be inspected before it is covered. Moving plumbing, ducts or electrical in the wall also typically needs a permit. Even a non-bearing wall removal can fall under the kitchen remodel permit. We include the wall on the drawings and pull the permit.
Can an island replace the wall I am removing?
Often, and it is a popular choice. An island adds counter space and seating, and it can hold a sink or cooktop. In a raised-floor house, plumbing and power come up through the floor from the crawlspace; on a slab, the concrete has to be cut for drain and electrical lines. We check which applies before finalizing the layout.
Related services
Kitchen Remodels near you
- Santa Paula, CA5–12 min from Santa Paula
- Oxnard, CA20–40 min from Santa Paula
- Carpinteria, CA38–60 min from Santa Paula
- Saticoy, CA12–20 min from Santa Paula
- Ventura, CA15–35 min from Santa Paula
- El Rio, CA15–25 min from Santa Paula
Related pages
- Kitchen Remodeling (overview)
- Kitchen Cabinets & Countertops
- Small Kitchen Remodels
- Kitchen Remodel Cost in Ventura County (2026–27 Price Guide)
Cost guide
- Best Time of Year to Remodel in Ventura County (and When to Book)
Seasonal
- Cabinet Refacing vs Replacing: Which Saves More?
Costs
- How to Check a Contractor's License in California (CSLB Lookup, Step by Step)
Permits