

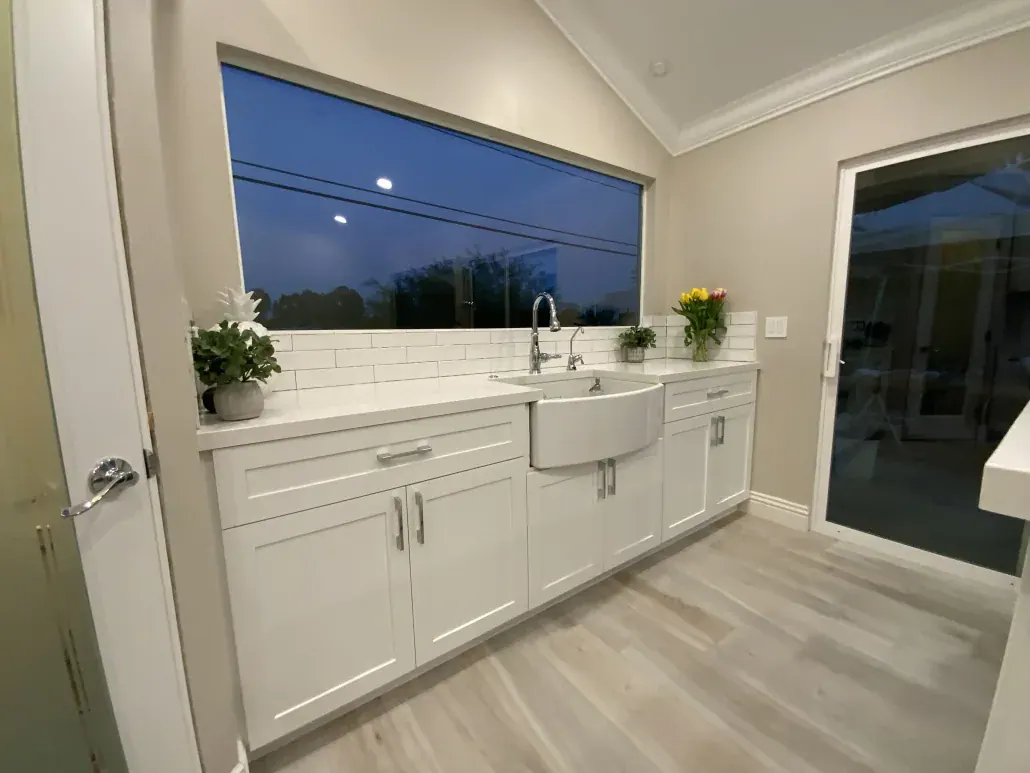
Kitchen Remodeling
Small Kitchen Remodels
Galley kitchens in older homes, compact kitchens in condos and small L-shaped kitchens in tract houses. We fit more storage and counter space into the same footprint.


Small Kitchen Remodels
Not every kitchen can be opened up or made bigger, and not every owner wants to take on that cost. A small kitchen can still work far better than it does now. The goal is to stop wasting space: dead corners, cabinets nobody can reach, a door that swings into the work area, and a counter that is interrupted every two feet.
Small kitchens also cost less to remodel in total, since there are fewer cabinets and less counter, but the cost per square foot is often higher because the same appliances, plumbing and electrical work are packed into less room. This page covers how we approach them.
Layouts that work in a small space
Most small kitchens are galleys, with counters on two facing walls, or L-shapes in a corner. In a galley, the aisle width decides whether two people can pass and whether appliance doors can open at the same time. In an L-shape, the corner is the problem: a blind corner cabinet wastes space unless it has a pull-out or a lazy Susan.
Sometimes a small move makes a big difference: shifting the refrigerator to the end of a run, swapping a door for a pocket door, or closing an unused second doorway to gain a full wall of cabinets. We sketch a few options at the first visit.
Storage that earns its place
In a small kitchen, every cabinet has to work hard. Base cabinets with drawers instead of doors hold more and are easier to use. Upper cabinets that run to the ceiling add a row of storage for things you use rarely. A narrow pull-out next to the range holds spices and oils, and a pull-out trash cabinet keeps the bin off the floor.
Drawers in the base cabinets
Full-extension drawers make the back of the cabinet reachable without kneeling.
Tall pantry pull-out
A shallow pantry cabinet can replace a broom closet and hold far more.
Corner solutions
Blind corner pull-outs or a diagonal corner cabinet put the corner to use.
Appliance garage
A cabinet with a lift or tambour door hides the toaster and coffee maker but keeps them plugged in.
Appliances and light
Appliance sizes matter more in a small kitchen. A 24-inch dishwasher and a counter-depth refrigerator keep the aisle clear, and a smaller range or a cooktop with a wall oven can free up counter space. A microwave drawer below the counter keeps the upper cabinets free.
Light makes a small room feel larger. Under-cabinet lighting brightens the counters, recessed lights spread light evenly, and a lighter cabinet and counter color reflects more of it. California's energy code requires high-efficacy lighting in a remodeled kitchen, so the new fixtures will also use less power than the old ones.
From our clients
Real Google reviews from LE Construction clients, quoted word for word.
EXCELLENT
5.0 out of 5, based on 17 Google reviews
Make the small kitchen work
We will measure, sketch a few layouts and give you a written price for the one that fits.
Small Kitchen Remodels: FAQs
Is a small kitchen remodel cheaper than a large one?
In total, usually yes, because there are fewer cabinets and less counter. Per square foot, it is often higher, because the plumbing, electrical, permit and appliance costs do not shrink much with the room. A small kitchen is a good place to spend on better cabinets, since you are buying fewer of them.
How wide should the aisle be in a galley kitchen?
Common design guidance is about 42 inches for one cook and around 48 inches for two, though many older galley kitchens are narrower. If yours is tight, counter-depth appliances and drawers instead of swinging doors help. We measure your aisle and plan around it.
Can I get an island in a small kitchen?
Only if there is room to walk around it comfortably and still open the appliances. In many small kitchens, a peninsula or a narrow rolling cart works better. If you are willing to take out a wall, an island may become possible, which is a bigger project.
Should I choose open shelves instead of upper cabinets?
Open shelves make a small kitchen feel lighter and keep everyday dishes within reach. They also collect grease and dust near the stove and hold less than cabinets do. Many clients combine them: cabinets on most of the wall, a few shelves near the sink or coffee area.
Related services
Kitchen Remodels near you
- Santa Paula, CA5–12 min from Santa Paula
- Oxnard, CA20–40 min from Santa Paula
- Carpinteria, CA38–60 min from Santa Paula
- Saticoy, CA12–20 min from Santa Paula
- Ventura, CA15–35 min from Santa Paula
- El Rio, CA15–25 min from Santa Paula
Related pages
- Kitchen Remodeling (overview)
- Kitchen Cabinets & Countertops
- Open-Concept Kitchens & Wall Removal
- Kitchen Remodel Cost in Ventura County (2026–27 Price Guide)
Cost guide
- Best Time of Year to Remodel in Ventura County (and When to Book)
Seasonal
- Cabinet Refacing vs Replacing: Which Saves More?
Costs
- How to Check a Contractor's License in California (CSLB Lookup, Step by Step)
Permits