

Concrete Contractor in Ventura County
Driveways, patios, walkways, steps, retaining walls and foundations, poured under our C-8 Concrete license by the same contractor that builds what sits on top of them.


Concrete Work with LE Construction
Concrete looks simple from the street, and most of what makes it last is out of sight: the compacted base underneath, the thickness, the reinforcement, the slope, and the joints that tell it where to crack. A driveway poured over loose fill or without control joints will crack in random lines within a few seasons. A patio poured flat will send rain toward the house. We prepare the base and lay out the slab before a truck is ever called.
LE Construction holds a C-8 Concrete classification on CSLB license #920095, along with our B General Building license. That means we can take on a driveway or a patio by itself, and it means the foundations for our additions and new homes are poured by our own crew. When the concrete and the framing are under one contractor, nobody is blaming somebody else for a footing that is an inch off.
We pour broom-finish, colored, stained and stamped concrete, and we build steps, curbs, retaining walls and footings. Driveway approaches in the public right-of-way usually need an encroachment permit from the city, and retaining walls above a certain height need engineering. We handle both.
What our concrete include
Driveways and approaches
New and replacement driveways with a compacted base, reinforcement and control joints, plus city-permitted approaches where the driveway meets the street.
Patios and walkways
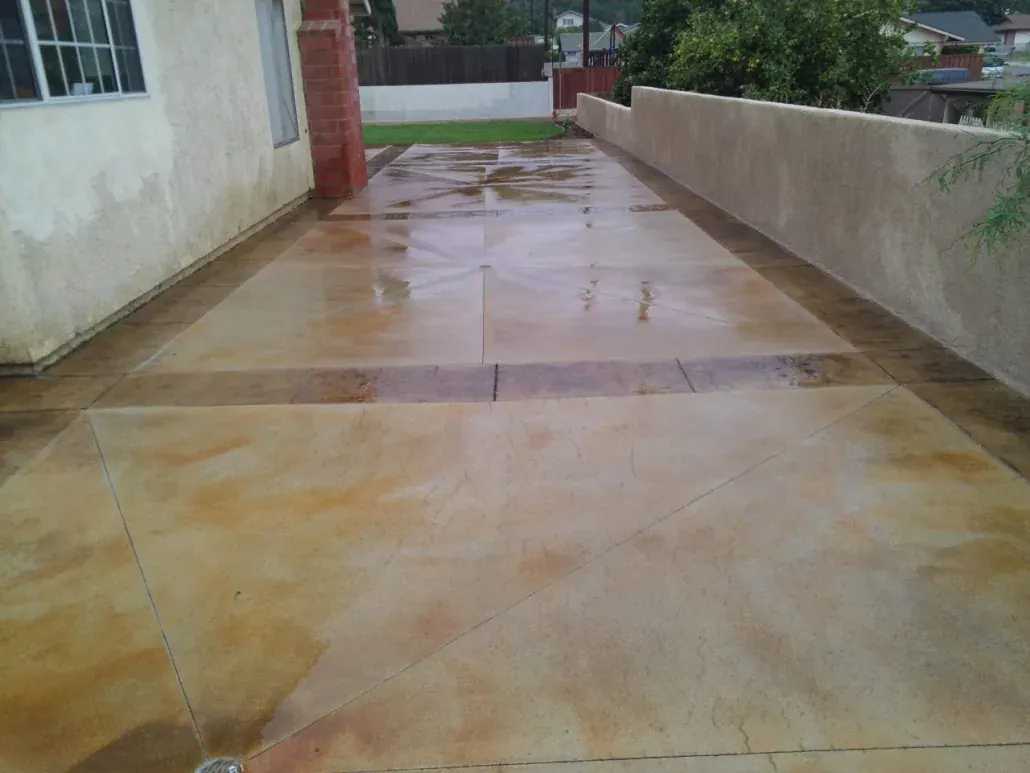
Broom finish, exposed aggregate, color, stain or stamped patterns, sloped to drain away from the house.
Steps and entries
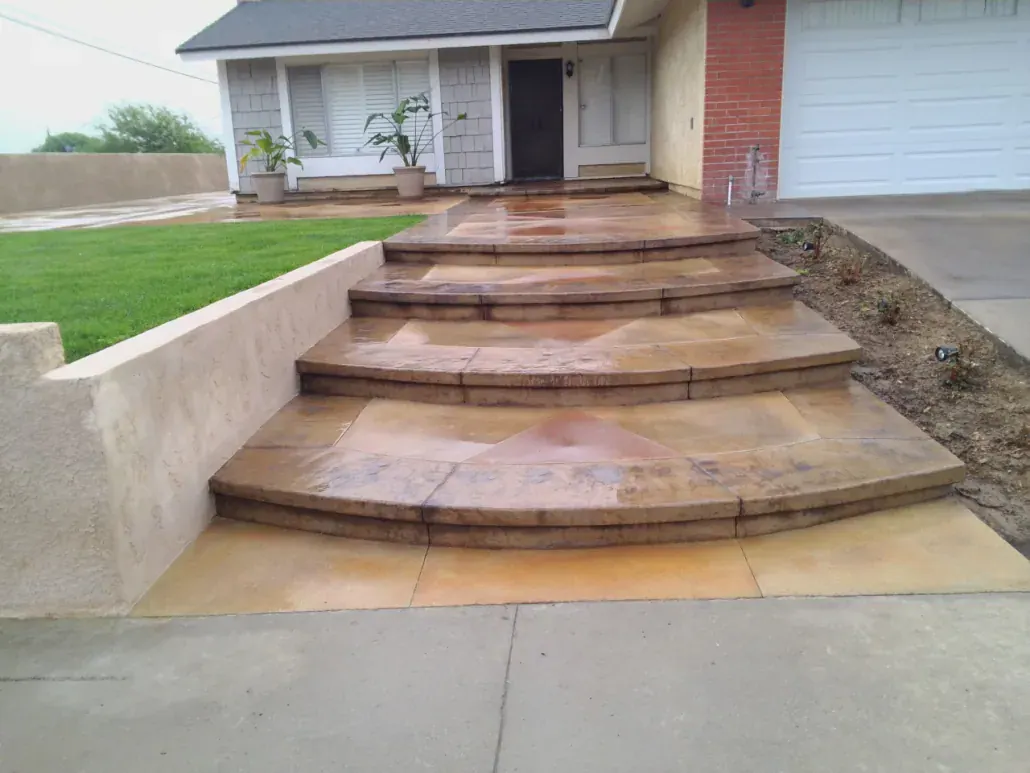
Formed concrete steps and landings with even risers, including curved entries like the stained steps in our gallery.
Retaining walls
Concrete and block retaining walls with drainage behind them, engineered when the height or the load on top calls for it.
Foundations and footings
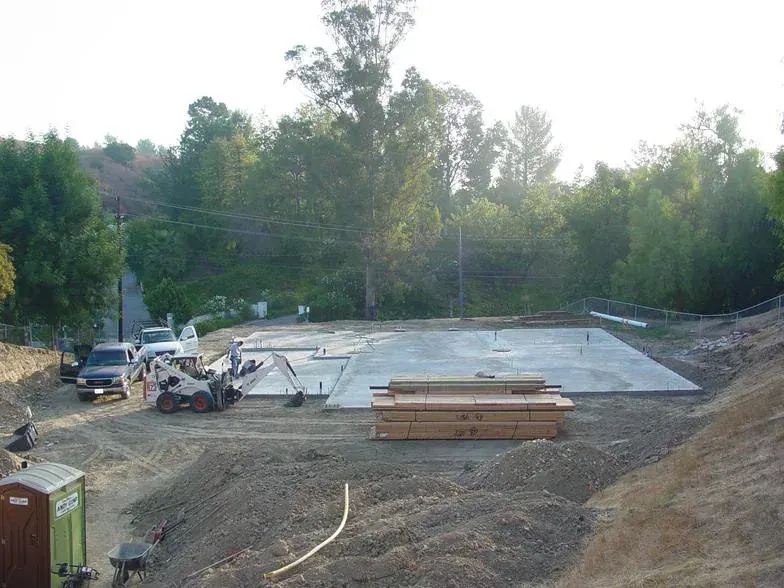
Footings, stem walls and slabs for additions, new homes, patio covers and garages, built to the engineer's plans.
Repair and replacement
Removing cracked, heaved or sunken sections and replacing them, including slabs lifted by tree roots.
Our concrete specialties
Each of these has its own page with more detail on how we plan and build it.
- Concrete DrivewaysReplacing a cracked driveway or pouring a new one: compacted base, the right thickness, reinforcement, control joints and a permitted approach at the street..Read more
- Concrete Patios & Stamped ConcretePatios, walkways and side yards in broom finish, color, stain or stamped patterns, sloped away from the house and jointed so cracks stay where they belong..Read more
- Retaining WallsConcrete and block retaining walls that hold back soil on sloped lots, with drainage behind them so water does not push them over, and engineering when the height calls for it..Read more
- FoundationsFootings, slabs and stem walls for additions, new homes and structures, poured by our own crew under our C-8 Concrete license and built to the engineer's design..Read more
How a concrete work project runs
Every step below is in writing before work starts, so you know what happens next and when.
Step 1: Site visit
We measure, check grades and drainage, look for roots and utilities, and talk through finish options.
Step 2: Estimate
A written estimate covering demolition and haul-off, base, reinforcement, thickness, finish and any permits.
Step 3: Permits and utility marking
We pull any required permits, including encroachment permits for approaches, and have underground utilities marked before digging.
Step 4: Demolition and base
Old concrete comes out, the subgrade is shaped and compacted, and base rock goes down to the right depth.
Step 5: Forms, steel and pour
Forms set to grade and slope, rebar or mesh placed on supports, then the pour, finishing and control joints.
Step 6: Curing and cleanup
The slab is cured, forms come off and the site is cleaned. We tell you when it is safe to walk on and when to drive on it.
What we often find
These are the conditions we look for at the estimate, so they are in the price instead of turning into change orders.
Cracks from missing joints
Concrete shrinks as it cures and will crack somewhere. Control joints placed at the right spacing keep those cracks in straight, intended lines.
Settling over poor base
Slabs poured over uncompacted fill or soft soil sink and crack. Proper compaction and base rock prevent most of it.
Water flowing toward the house
Patios and walks that slope the wrong way push water against the foundation. We set slope with string lines before the pour.
Tree roots
Roots lift and crack slabs from below. We cut and remove roots where it is safe for the tree and can add root barriers.
Ventura County specifics
Local conditions that change how we plan this work here.
Expansive clay soils
Parts of Ventura County have clay that swells when wet and shrinks when dry. On those soils, slabs need more attention to base, moisture and reinforcement.
Coastal exposure
Near the beach, salt air and moisture attack exposed steel. Adequate concrete cover over rebar and sealers on exterior slabs help them last.
Hillside lots
Foothill properties around Ojai, Santa Paula and the Conejo Valley often need retaining walls and stepped footings, with engineering and drainage designed for the slope.
What drives the cost
We put the price in writing before work starts. These are the choices and conditions that move it most.
Area and thickness
Square footage and slab thickness set the amount of concrete, and driveways are thicker than walkways.
Demolition and haul-off
Breaking out and hauling away old concrete is a separate line, and it depends on thickness and reinforcement.
Finish
Broom finish costs least; color, stain, exposed aggregate and stamping add materials and labor.
Access and site conditions
Pump trucks for backyards, slopes, roots and soft soils all add cost.
For published cost figures and what moves them here, read our Concrete Driveway Cost in Ventura County (Plus Patios & Stamped Concrete).
Energy upgrades in a project may qualify for GoGreen Financing.
Concrete by LE Construction
Photos from our own jobs.
What concrete clients say
Real Google reviews from LE Construction clients, quoted word for word.
EXCELLENT
5.0 out of 5, based on 17 Google reviews
Concrete near you
We offer concrete in 10 communities. Pick yours for local permit notes and details.
- Concrete Contractor in Santa Paula, CA
- Concrete Contractor in Oxnard, CA
- Concrete Contractor in Carpinteria, CA
- Concrete Contractor in Ventura, CA
- Concrete Contractor in Camarillo, CA
- Concrete Contractor in Thousand Oaks, CA
- Concrete Contractor in Moorpark, CA
- Concrete Contractor in Ojai, CA
- Concrete Contractor in Fillmore, CA
- Concrete Contractor in Somis, CA
Get the base right first
Tell us what you want to pour. We will check the soil, the slope and the drainage, and put a written price in your hands.
Concrete FAQs
How long before I can drive on a new concrete driveway?
Foot traffic is usually fine after a day or two, but cars should wait longer while the concrete gains strength, typically about a week for passenger cars and longer for heavy trucks. Weather and the mix affect the timing. We tell you the specific dates for your pour. Concrete keeps gaining strength for about a month.
Will my new concrete crack?
Some cracking is normal, because concrete shrinks as it cures. The goal is to control where it cracks. We compact the base, use reinforcement and cut control joints at the right spacing so cracks form along the joints instead of across the slab. Hairline cracks are cosmetic; cracks with height differences point to a base or soil problem.
Is stamped concrete a good choice for a patio?
It can look like stone or brick for less than the real material, and it suits many Ventura County yards. It does need resealing every few years to keep the color and protect the surface, and it can be slick when wet unless a grit additive is used in the sealer. Repairs are harder to blend than on plain concrete. We show samples of both.
Do I need a permit to replace my driveway?
Replacing a driveway on your property often does not need a building permit, but the approach where the driveway meets the street is in the public right-of-way and usually needs an encroachment permit from the city or county. Widening a driveway or changing a curb cut always involves the city. We check the rules for your address.
Can you pour a foundation for an addition I am planning?
Yes. Foundations for additions, new homes and structures are a large part of our concrete work, and our C-8 license covers them. We build the footings and slab to the engineer's design, coordinate inspections before each pour, and then frame the addition on top of them.
Related services
Where we work
- Santa Paula, CA5–12 min from Santa Paula
- Oxnard, CA20–40 min from Santa Paula
- Carpinteria, CA38–60 min from Santa Paula
- Ventura, CA15–35 min from Santa Paula
- Fillmore, CA15–25 min from Santa Paula
- Somis, CA22–35 min from Santa Paula
Helpful pages
- Concrete Driveway Cost in Ventura County (Plus Patios & Stamped Concrete)
Cost guide
- Concrete Patio vs Pavers vs Stamped Concrete (Ventura County Prices)
Costs
- Covered Patio Ideas for Coastal & Inland Ventura County
Design
- Rebuilding After the Mountain Fire: Permits, Fee Waivers & Timeline
Seismic & Fire
- Outdoor Kitchen Planning Guide for Ventura County
Design
- About LE Construction
Licensed since 2008, in business since 1999
- Request a free estimate