

Concrete Work
House Foundations
Footings, slabs and stem walls for additions, new homes and structures, poured by our own crew under our C-8 Concrete license and built to the engineer's design.


Foundations
Everything about a building depends on its foundation. A foundation spreads the weight of the house onto the soil, keeps the house level as seasons change, and in California, anchors the house against earthquakes. Mistakes in the foundation cost far more to fix later than anything above it.
Most Ventura County homes sit on one of two foundation types: a concrete slab on the ground, or a raised floor over a crawlspace supported by perimeter stem walls and interior piers. Hillside homes add stepped footings and sometimes deeper caissons. We build all of these for additions and new homes.
Slab or raised floor
A slab-on-grade foundation is a concrete slab with thickened edges or footings, poured directly on prepared ground. It is common in tract homes from the 1960s onward and in most new construction. Plumbing runs under or within the slab, which makes later changes harder. Many Southern California tracts use post-tensioned slabs, reinforced with steel cables under tension, and those must never be cut or drilled without first locating the cables.
A raised foundation has perimeter concrete walls (stem walls) on footings, with a wood floor framed above a crawlspace. It was standard in older homes and is still used on sloped or problem sites. It makes plumbing and wiring changes easier, and older raised foundations are the type the Earthquake Brace + Bolt retrofit addresses.
Foundations for additions
An addition's foundation usually matches the house it attaches to, so the floors line up. New footings are doweled into the existing foundation where the engineer calls for it. The soil matters: expansive clay, fill or liquefaction-prone areas may require a soils report and deeper or wider footings.
Footing depth
Footings extend into undisturbed soil, at least 12 inches by code and often deeper per the engineer.
Hold-downs and anchors
Steel anchors cast into the concrete tie the framing to the foundation for earthquakes and wind.
Inspections
The forms and steel are inspected before every pour.
Hillside foundations
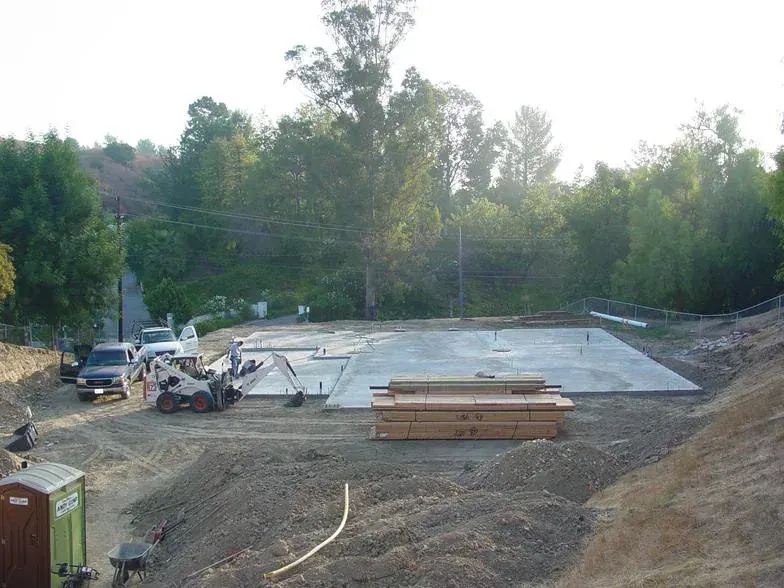
On a slope, footings step down the hill, and some sites need retaining walls or drilled piers that reach stable soil. These are always engineered and often require a geotechnical report. The forms in our gallery photo, set on a hillside before the pour, show how much work goes into a foundation before any framing starts.
From our clients
Real Google reviews from LE Construction clients, quoted word for word.
EXCELLENT
5.0 out of 5, based on 17 Google reviews
Start with a foundation you can trust
Planning an addition or a new home? We will review the plans and the site and price the foundation in writing.
Foundations: FAQs
Which foundation is better, slab or raised?
Neither is better in every case. Slabs are typically less expensive and common on flat lots. Raised foundations make plumbing and wiring access easier and suit sloped lots or sites where moisture is a concern. For an addition, matching the existing house usually makes the most sense.
What is a post-tensioned slab and why does it matter?
It is a slab reinforced with steel cables that are tensioned after the concrete cures, common in Southern California tract homes. Cutting or drilling into one without locating the cables can damage a tendon, which is dangerous and expensive. Before any slab work in a post-tensioned house, we locate the cables first.
Do I need a soils report for an addition?
Sometimes. Cities and the County may require one in areas with expansive clay, liquefaction hazards, fill or slopes, and engineers often ask for one on larger projects. It tells the engineer how to design the footings. We let you know at the start if one is likely.
Can you repair an existing foundation?
We repair and strengthen foundations as part of retrofits and remodels: bolting, adding footings, replacing damaged sections. Significant settlement or cracking calls for an engineer's evaluation first, and we work from their design.
Concrete near you
- Santa Paula, CA5–12 min from Santa Paula
- Oxnard, CA20–40 min from Santa Paula
- Carpinteria, CA38–60 min from Santa Paula
- Ventura, CA15–35 min from Santa Paula
- Fillmore, CA15–25 min from Santa Paula
- Somis, CA22–35 min from Santa Paula
Related pages
- Concrete Work (overview)
- Concrete Driveways
- Concrete Patios & Stamped Concrete
- Retaining Walls
- Concrete Driveway Cost in Ventura County (Plus Patios & Stamped Concrete)
Cost guide
- Concrete Patio vs Pavers vs Stamped Concrete (Ventura County Prices)
Costs
- Covered Patio Ideas for Coastal & Inland Ventura County
Design
- Rebuilding After the Mountain Fire: Permits, Fee Waivers & Timeline
Seismic & Fire