

Home Additions
Master Suite Additions
A bedroom, a full bathroom and a walk-in closet, added as one private wing of the house. It is the most requested kind of addition we build, and the most plumbing-heavy.


Master Suite Additions
A primary suite addition (often called a master suite) adds three rooms in one: a bedroom, a bathroom and a closet. For many families, it is the answer to a house with one shared bathroom, or a primary bedroom that is no bigger than the kids' rooms. It can also be a way to give an older parent a private room and bathroom on the ground floor.
Because it includes a bathroom, a suite addition costs more per square foot than a plain room. The bathroom needs a drain connected to the house's sewer line, a vent, hot water and an exhaust fan, and those connections drive much of the cost and the layout.
Laying out a suite
The bathroom usually sits closest to the existing house, where it can connect to plumbing with the shortest runs. The bedroom gets the windows and the view, and the closet buffers the bedroom from the bathroom or the hall. An entry from the existing hallway keeps the suite private.
Bathroom
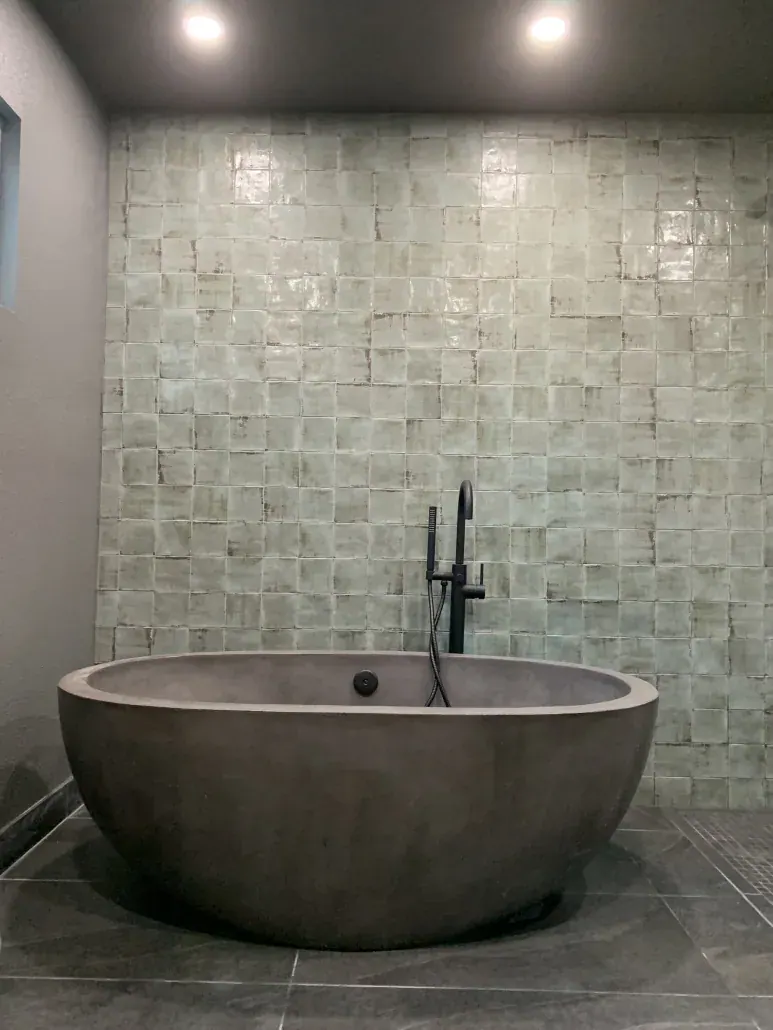
Double vanity, walk-in shower, optional soaking tub and a separate toilet room where space allows.
Closet
A walk-in closet with lighting and room for organizers, often between the bedroom and bath.
Bedroom
Windows for light and air, egress as code requires, and space for furniture on the walls you want.
Plumbing and hot water
The new bathroom's drain has to reach the house sewer line with proper slope, which can be tricky if the addition is far from existing plumbing or below the level of the sewer line. Hot water has to travel from the water heater, and a long run means waiting at the tap; a recirculation loop or a second water heater can fix that. We plan these before the layout is final.
Suites for family members
Some clients build a ground-floor suite for an aging parent or for themselves, so they can live on one level later. Those suites benefit from a curbless shower, grab-bar blocking, wider doors and a clear path from the main living area. It is attached living space, part of your home, with access through the house.
From our clients
Real Google reviews from LE Construction clients, quoted word for word.
EXCELLENT
5.0 out of 5, based on 17 Google reviews
Add the suite your house is missing
We will look at your lot, the plumbing and how the suite connects, then give you a written price.
Master Suite Additions: FAQs
How much more does a suite cost than a bedroom addition?
The bathroom is the difference. Plumbing, waterproofing, tile, fixtures and ventilation make bathroom space far more expensive per square foot than bedroom space. National survey data from the annual Cost vs. Value report puts a midrange primary suite addition well above a midrange bathroom addition, and local conditions add to that. We price your layout specifically.
Can a primary suite be added on the ground floor?
Yes, and many are. A ground-floor suite is easier to live in long term and avoids second-story engineering. It does need lot space, and the bathroom's location relative to the house sewer line matters. We check both at the first visit.
Do I need a second water heater for the new suite?
Not always. If the existing water heater has capacity and the run is short enough, it can serve the suite. Long runs or a large tub may call for a recirculation loop or a separate water heater near the suite. We look at your system before deciding.
Can the suite have its own exterior door?
A door to the yard or patio is a common feature in primary suites. We design suites as part of the home, connected to the main house, and we do not build separate rental units. If you have questions about how your city treats a particular layout, we will check before design.
Home Additions near you
- Santa Paula, CA5–12 min from Santa Paula
- Oxnard, CA20–40 min from Santa Paula
- Carpinteria, CA38–60 min from Santa Paula
- Saticoy, CA12–20 min from Santa Paula
- Ventura, CA15–35 min from Santa Paula
- El Rio, CA15–25 min from Santa Paula
Related pages
- Home Additions (overview)
- Room Additions
- Second-Story Additions
- Bump-Out Additions
- Home Addition Cost in Ventura County: Per-Square-Foot Prices, Permits & Timeline
Cost guide
- Second-Story Addition Cost in Ventura County
Cost guide
- Best Time of Year to Remodel in Ventura County (and When to Book)
Seasonal
- California Home Improvement Contracts: Down Payments, Change Orders & Your Rights
Permits
- Coastal Permits for Remodels in Oxnard Shores, Silver Strand & Pierpont
Permits