

Home Additions
Second-Story Additions in Ventura County
Doubling your space without giving up the yard. A second story takes engineering, foundation work and a roof that comes off, and we plan every step before it starts.


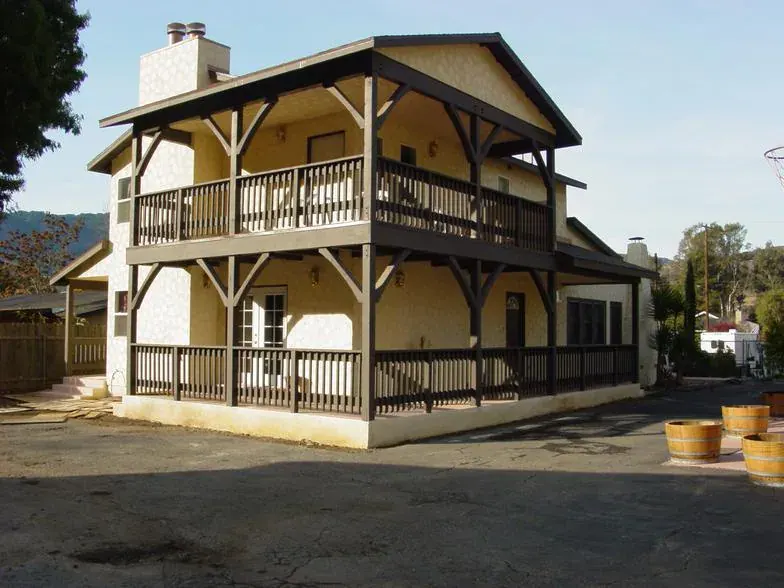
Second-Story Additions
On a small lot, building up may be the only way to add real space. A second story can add bedrooms, a primary suite, an office or a family room without losing any yard. It is also the most involved kind of addition: the existing house was built to carry one story, and it has to be checked, and usually strengthened, before a second one goes on.
Construction for a second story commonly runs two to four months after design and permits, and the roof comes off for part of it. Many families move out for some or all of the work. We plan the sequence so the house is protected from weather at every stage, and we tell you up front how long each phase will take.
Can the house carry a second story?
A structural engineer checks the existing footings, walls and framing. Many one-story homes in Ventura County have footings sized for one story, so a second story often needs new or deeper footings under key walls, added shear walls to resist earthquakes, and hold-down hardware. In a raised-floor house, the crawlspace may need work as well.
Zoning matters too. Height limits, daylight planes, privacy rules for upper windows and neighborhood design review all shape what can be built. In coastal areas, a second story often needs a Coastal Development Permit.
The stairs and the layout below
A staircase takes floor space from the existing first floor, often a bedroom, a closet or part of the living room. Where it goes affects how both floors work. We look at the stair location early, because it can reshape the first floor as much as the new floor above.
Stair placement
Usually near the center of the house, taking space from a hall closet or part of a room.
Plumbing stacks
Upstairs bathrooms placed over existing plumbing walls reduce cost and disruption below.
HVAC
A second floor often needs its own zone or system to stay comfortable in summer.
Construction sequence
Foundation upgrades and first-floor reinforcement come first. Then the old roof comes off, the new floor framing goes in, walls and the new roof follow, and the house is closed to the weather as quickly as possible. Inside work, systems and finishes come after. Ventura County's dry season is the easiest time to have the roof open, so timing the start matters.
From our clients
Real Google reviews from LE Construction clients, quoted word for word.
EXCELLENT
5.0 out of 5, based on 17 Google reviews
Find out if your house can go up
We will look at the structure and the zoning and give you a realistic plan, schedule and budget.
Second-Story Additions: FAQs
Is a second story cheaper than a ground-floor addition?
Usually not per square foot. A second story needs foundation and wall reinforcement below, a staircase, new roofing over the whole footprint, and temporary weather protection. It saves yard space and can be the only way to add significant room on a small lot. We price both options where both are possible.
Will I have to move out during a second-story addition?
Many families do for at least part of the project, especially while the roof is off and the first-floor ceilings are open. Others stay with careful planning and some rooms closed off. We tell you which phases are the hardest to live through so you can decide.
Does my foundation need work before adding a second story?
Often, yes. An engineer checks whether the existing footings can carry the added weight and earthquake forces. Many one-story homes need new or deeper footings under certain walls and new shear walls. We pour any new footings ourselves under our C-8 Concrete license.
Can my neighbors object to a second story?
In some cities and neighborhoods, second stories go through design review or notice to neighbors, and associations may have their own rules. Neighbors can comment in those processes. Privacy and view concerns can sometimes be addressed with window placement and design. We check what applies before you commit.
Home Additions near you
- Santa Paula, CA5–12 min from Santa Paula
- Oxnard, CA20–40 min from Santa Paula
- Carpinteria, CA38–60 min from Santa Paula
- Saticoy, CA12–20 min from Santa Paula
- Ventura, CA15–35 min from Santa Paula
- El Rio, CA15–25 min from Santa Paula
Related pages
- Home Additions (overview)
- Room Additions
- Master Suite Additions
- Bump-Out Additions
- Home Addition Cost in Ventura County: Per-Square-Foot Prices, Permits & Timeline
Cost guide
- Second-Story Addition Cost in Ventura County
Cost guide
- Best Time of Year to Remodel in Ventura County (and When to Book)
Seasonal
- California Home Improvement Contracts: Down Payments, Change Orders & Your Rights
Permits
- Coastal Permits for Remodels in Oxnard Shores, Silver Strand & Pierpont
Permits