

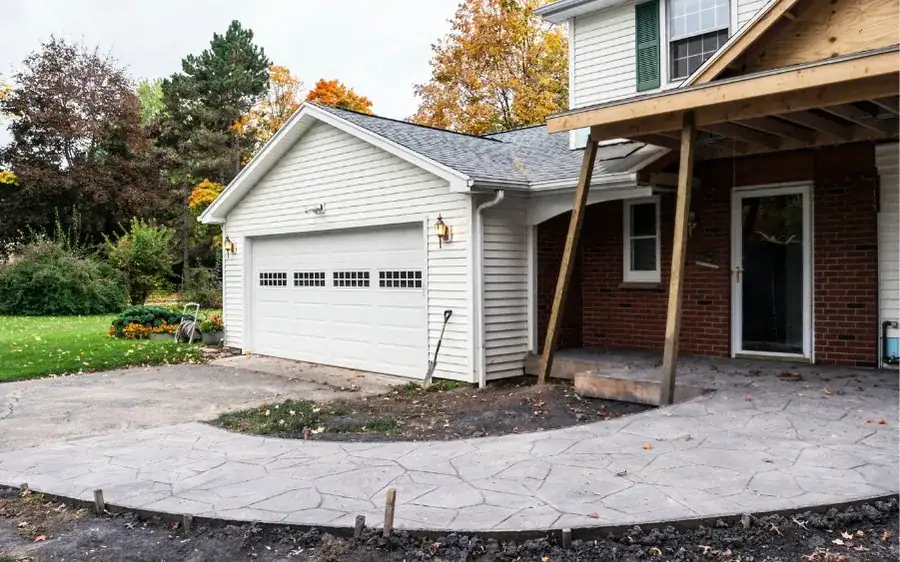
Home Additions
Room Additions in Ventura County
A new bedroom, a family room or an office built onto the side or back of the house, on our own foundation, framed and finished to match the rest of your home.


Room Additions
A ground-floor room addition is the most straightforward way to add space. The new room sits on its own foundation, connects to the house through an existing wall or a new opening, and gets a roof that ties into the existing one. Because nothing is built on top of the existing house, the old structure usually needs less reinforcement than a second story would.
The two big questions are where the room can go and how it connects. Zoning setbacks and lot coverage decide the first. The existing roofline, floor height and room layout decide the second. We check both at the first visit, before you pay for drawings.
Where an addition can go
Every lot has setbacks from the front, side and rear property lines, and limits on how much of the lot can be covered. On a typical tract lot, the back yard is the most common place for an addition, with side additions possible on wider lots. Easements for utilities and drainage can also block an area. We look at your lot survey or measure the property, then confirm the rules with your city or the County.
Tying the new room to the old house
Matching floor heights avoids a step between old and new. In a raised-floor house, the addition can be built on a raised floor too; in a slab house, the new slab is set to match. The roof is the trickiest connection: the new roof has to shed water past the old one without a low spot, and the roof pitch and eave details should match from the street.
Foundation
Footings and slab or stem walls poured under our C-8 license, designed for your soil.
Roof tie-in
Framing and flashing that carry water away from the joint between old and new roofs.
Exterior match
Stucco texture, siding, windows and trim chosen to match the existing house.
Heating and cooling
Extending existing ducts if the system can handle it, or a separate system for the new room.
What adds cost
Plumbing is the biggest cost difference between room types: a bedroom or office costs less per square foot than a room with a bathroom. Soil conditions that need deeper footings, a long distance to the electrical panel, and exterior finishes that are hard to match also add cost. California school districts charge a fee on residential additions over 500 square feet, so a slightly smaller addition can save that fee.
From our clients
Real Google reviews from LE Construction clients, quoted word for word.
EXCELLENT
5.0 out of 5, based on 17 Google reviews
See what fits on your lot
We will check setbacks and how a new room would connect, then give you a realistic budget before you pay for plans.
Room Additions: FAQs
How big can my room addition be?
That depends on your lot's setbacks, lot coverage limits and any height or floor-area rules in your city or the County, plus association rules if you have one. On many tract lots, there is room for a bedroom or family room at the back. We check the numbers for your property before design starts.
Can my existing heating and cooling handle a new room?
Sometimes. If the system has spare capacity and ducts can reach the room, extending it is the simplest option. If not, a separate ductless system for the addition is common. California's energy code applies to additions, so we account for insulation, windows and equipment in the design.
Will the addition match my house from the street?
That is the goal. We match roof pitch, eave depth, stucco or siding texture, window style and trim. Stucco texture and color are tested on small areas first. A well-matched addition looks like part of the original house.
Do I need an architect for a room addition?
An addition needs plans that show the layout, structure and energy compliance, plus structural engineering. A residential designer or architect usually draws them. We can recommend people to work with and stay involved during design so the plans are buildable and priced.
Home Additions near you
- Santa Paula, CA5–12 min from Santa Paula
- Oxnard, CA20–40 min from Santa Paula
- Carpinteria, CA38–60 min from Santa Paula
- Saticoy, CA12–20 min from Santa Paula
- Ventura, CA15–35 min from Santa Paula
- El Rio, CA15–25 min from Santa Paula
Related pages
- Home Additions (overview)
- Second-Story Additions
- Master Suite Additions
- Bump-Out Additions
- Home Addition Cost in Ventura County: Per-Square-Foot Prices, Permits & Timeline
Cost guide
- Second-Story Addition Cost in Ventura County
Cost guide
- Best Time of Year to Remodel in Ventura County (and When to Book)
Seasonal
- California Home Improvement Contracts: Down Payments, Change Orders & Your Rights
Permits
- Coastal Permits for Remodels in Oxnard Shores, Silver Strand & Pierpont
Permits