

Bathroom Remodeling
Accessible and Aging-in-Place Bathrooms
Curbless showers, grab bars on solid blocking, comfort-height toilets and doorways wide enough for a walker or a wheelchair. Built for the people who use the room, now and later.


Accessible & Aging-in-Place Bathrooms
The bathroom is where most falls at home happen, and it is often the first room that stops working when mobility changes. An accessible bathroom removes the step into the shower, puts support where hands reach for it, and leaves room to turn around with a walker or a wheelchair. Done well, it looks like a good modern bathroom, not a hospital room.
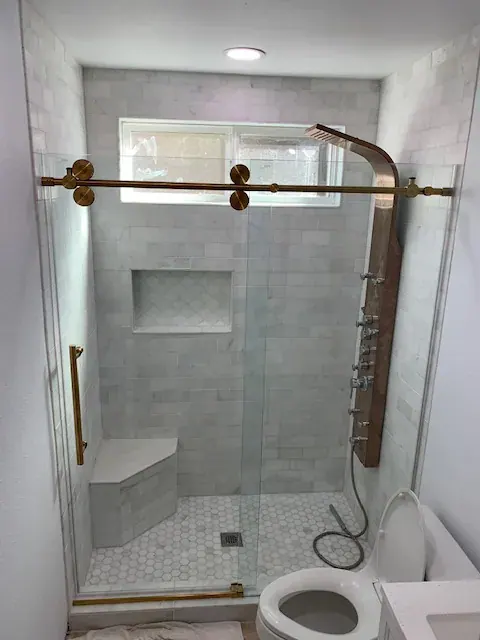
Private homes do not have to follow the commercial accessibility rules, which gives you freedom to design around the actual person. One of our clients had wider doors and a walk-in shower with a built-in bench added as part of a whole-house remodel. Tell us who will use the bathroom, what is hard for them today and what might change, and we lay it out around that.
The shower
A curbless shower is the core of most accessible bathrooms. The shower floor slopes to a drain, often a long linear drain along the back wall, with no curb to step over or roll across. In a raised-floor house, the floor framing can usually be lowered in the shower area. On a slab, the concrete may have to be cut and recessed, which adds cost.
Inside the shower, a fixed or fold-down bench, a handheld showerhead on a slide bar, and controls placed where they can be reached from the bench make bathing safer. Lever handles are easier than knobs for hands with arthritis.
Support, clearance and surfaces
Grab bars only work if they are anchored into solid wood. We install blocking in the walls around the toilet, the shower and the tub during the remodel, even if the bars come later, so they can be mounted anywhere without searching for studs.
Wider doorways
A wider door, or a pocket or barn door that does not swing into the room, makes wheelchair and walker access possible.
Turning space
Open floor space for turning a wheelchair, planned by moving the vanity or the toilet if needed.
Comfort-height toilet
A taller toilet makes sitting and standing easier, with a grab bar or support close by.
Slip-resistant tile
Tile rated for wet areas and smaller tiles on the shower floor, whose grout lines add grip.
Planning for later
Not every feature has to go in on day one. Blocking for grab bars, a wider door opening and a shower floor with no curb cost little extra during a remodel and are expensive to add later. Many clients build those in now and add bars, a seat or a raised toilet when they need them.
From our clients
Real Google reviews from LE Construction clients, quoted word for word.
EXCELLENT
5.0 out of 5, based on 17 Google reviews
Build the bathroom you can keep using
Tell us who will use it and what is hard today. We will lay it out around them and price it in writing.
Accessible & Aging-in-Place Bathrooms: FAQs
Does a home bathroom have to meet ADA rules?
No. The ADA standards apply to public and commercial buildings, not private homes. They are a useful reference for clearances and grab bar heights, but in your home we can design around the specific person and the room. If a doctor or occupational therapist has given recommendations, bring them to the first visit.
Can my existing shower be made curbless?
Often, yes. In a house with a raised floor, we can usually lower the framing in the shower area to create the slope. On a concrete slab, the slab may need to be cut and recessed, which costs more. We check your floor before quoting so the price reflects what your house needs.
How wide should a bathroom door be for a wheelchair?
A clear opening of about 32 inches is a common minimum for wheelchair access, and wider is better. Standard doors in older homes are often narrower. Widening the opening means reframing the wall, and a pocket door can help where a swinging door would block the room.
Will an accessible bathroom look institutional?
It does not have to. Grab bars come in finishes that match faucets, some double as towel bars, and a curbless shower with good tile and frameless glass looks like a high-end bathroom. We choose fixtures for safety and style together.
Related services
Bathroom Remodels near you
- Santa Paula, CA5–12 min from Santa Paula
- Oxnard, CA20–40 min from Santa Paula
- Carpinteria, CA38–60 min from Santa Paula
- Saticoy, CA12–20 min from Santa Paula
- Ventura, CA15–35 min from Santa Paula
- El Rio, CA15–25 min from Santa Paula
Related pages
- Bathroom Remodeling (overview)
- Master Bathroom Remodels
- Shower Remodels & Tub-to-Shower Conversions
- Guest & Half Bathrooms
- Bathroom Remodel Cost in Ventura County (2026–27 Price Guide)
Cost guide
- Aging-in-Place Bathroom Remodel Guide
Design
- 2027 Bathroom Trends for Ventura County Homes
Design
- How Long Does a Bathroom Remodel Take?
Design