

Bathroom Remodeling
Guest and Half Bathroom Remodels
Powder rooms and guest baths get remodeled faster and for less than a primary bath, and they make a big impression. We also turn half baths into full ones when the space allows.


Guest & Half Bathrooms
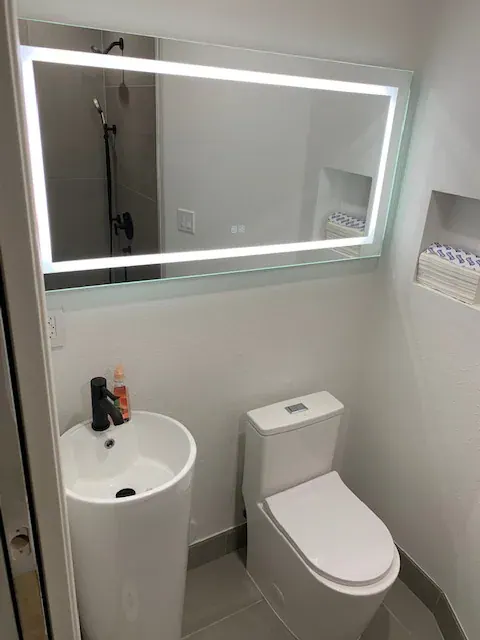
A half bathroom, or powder room, has a toilet and a sink and no tub or shower. Guests use it more than any other bathroom, so it is worth making it look good, and because it is small, upgrades like a stone vanity top, a wall-mounted faucet or a statement light fixture do not cost much.
Guest bathrooms with a tub or shower are often the hall bath that kids or visitors share. They take more abuse than a primary bath and benefit from durable tile, a good fan and storage for towels. And sometimes the right project is adding a shower to a half bath to give the house another full bathroom.
Updating a powder room
Most powder room remodels keep the toilet and sink where they are. That keeps plumbing simple and the project short. The changes are visible: a new vanity or a pedestal or wall-hung sink, a new toilet, tile or wainscot, a mirror, lighting and paint. In homes built before 1994, California requires noncompliant toilets and faucets to be replaced with water-conserving fixtures as part of a permitted remodel, and new fixtures already meet that rule.
Small rooms show detail. Even tile layout, straight grout lines and clean caulk joints matter more in a room people stand in and look around.
Turning a half bath into a full bath
Adding a shower to a half bath needs space, a drain connected to the house's drain and vent system, hot water, waterproofing and an exhaust fan vented outside. Sometimes the room is big enough already. Often it means borrowing a closet or a few feet from a hallway.
Space for a shower
A small shower can fit in about 3 by 3 feet, though larger is more comfortable. We look at what can be borrowed from adjacent space.
Drain and vent
The shower drain needs proper slope and a vent. In a slab house, the slab may need to be cut.
Fan and permit
A full bath needs an exhaust fan vented outside, and the work is permitted and inspected.
Hall baths that last
Shared guest and hall bathrooms do well with porcelain tile, a tub or shower with a proper membrane behind it, a vanity with drawers, and a humidity-controlled fan that runs long enough to clear the room. California code requires bathroom exhaust fans with humidity control, and they help keep paint and grout clean.
From our clients
Real Google reviews from LE Construction clients, quoted word for word.
EXCELLENT
5.0 out of 5, based on 17 Google reviews
Small room, big difference
Send us a photo of your powder room or guest bath. We will tell you what is possible and what it costs.
Guest & Half Bathrooms: FAQs
How small can a half bath be?
Code requires at least 15 inches from the center of the toilet to a side wall or obstruction and 21 inches of clear space in front of it. A sink also needs room in front. In practice, many powder rooms are around 3 by 5 to 4 by 6 feet. We measure your space and lay out the fixtures to fit.
Can I add a shower to my half bathroom?
Often, if there is room or space can be borrowed nearby, and if the drain and vent can be connected properly. On a raised floor, drain work happens in the crawlspace; on a slab, concrete may need to be cut. We check both before recommending it, since adding a full bathroom can be a valuable change for the house.
Does a powder room remodel need a permit?
Replacing a toilet, sink and finishes in the same locations often does not. Moving plumbing, adding electrical circuits or changing the fan usually does. If the house was built before 1994, a permitted remodel requires water-conserving fixtures. We tell you what your scope needs.
What vanity works best in a small bathroom?
A narrow-depth vanity, a wall-mounted vanity that leaves the floor visible, or a pedestal sink all save space. If storage matters, a shallow vanity with drawers usually beats a pedestal. A recessed medicine cabinet adds storage without taking floor space.
Related services
Bathroom Remodels near you
- Santa Paula, CA5–12 min from Santa Paula
- Oxnard, CA20–40 min from Santa Paula
- Carpinteria, CA38–60 min from Santa Paula
- Saticoy, CA12–20 min from Santa Paula
- Ventura, CA15–35 min from Santa Paula
- El Rio, CA15–25 min from Santa Paula
Related pages
- Bathroom Remodeling (overview)
- Master Bathroom Remodels
- Shower Remodels & Tub-to-Shower Conversions
- Accessible & Aging-in-Place Bathrooms
- Bathroom Remodel Cost in Ventura County (2026–27 Price Guide)
Cost guide
- Aging-in-Place Bathroom Remodel Guide
Design
- 2027 Bathroom Trends for Ventura County Homes
Design
- How Long Does a Bathroom Remodel Take?
Design