

By LE Construction · Published October 6, 2026
If you plan to stay in your home, the bathroom is the room to plan for first. It is where many falls at home happen, and it is often the first room that becomes hard to use when mobility changes. An aging-in-place remodel makes it safer without making it look like a hospital room.
The shower
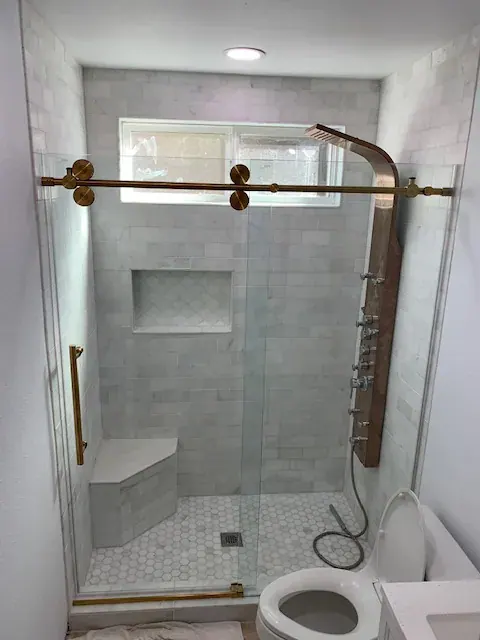
- Low threshold or curbless entry. No step to trip on or roll over.
- A bench, built in or fold-down.
- Handheld shower on a slide bar, reachable from the bench.
- Controls near the entry, so you can turn on the water before stepping in.
- Slip-resistant floor tile, often smaller tiles with more grout lines.
Support
- Grab bars at the toilet, in the shower and by the tub. They need solid blocking behind the wall.
- Blocking everywhere during the remodel, even if bars come later.
- Grab bars that match the fixtures, some doubling as towel bars.
Clearance and doors
- Wider doorways for walkers and wheelchairs.
- Pocket or barn doors where a swinging door would block the room.
- Open floor space for turning; a turning circle of about 60 inches is common guidance for wheelchairs.
Fixtures
- Comfort-height toilet.
- Lever handles instead of knobs.
- A vanity with knee space if someone will sit at it.
Lighting
- Bright, even lighting with minimal glare.
- A night light on the path from bed to bathroom.
- Switches at the door.
Planning ahead versus now
You do not have to install everything today. The features that are expensive to add later, like a curbless shower floor, wider doors and blocking, are cheap to build in during a remodel. Bars and seats can follow.
Ventura County notes
Leisure Village in Camarillo and many other neighborhoods have owners planning to stay long term. On slab homes, a curbless shower may need the slab recessed; on raised floors, framing can often be lowered.
See accessible and aging-in-place bathrooms and tub-to-shower conversions.
Frequently asked questions
What is the single most useful aging-in-place change in a bathroom?
For most people, replacing a tub or stepped shower with a low-threshold or curbless shower with a bench. Removing the step is what prevents the most common bathroom falls.
How much space does a wheelchair need in a bathroom?
Accessibility guidelines commonly use a turning circle of about 60 inches in diameter and clear space in front of fixtures. Home bathrooms do not have to meet commercial standards, so we design around the actual user.
Do I need grab bars now if I am healthy?
Not necessarily, but blocking behind the walls costs very little during a remodel and lets bars be added later anywhere you need them.
What lighting helps in an accessible bathroom?
Even, bright overhead and vanity lighting, a night light on the path to the toilet, and switches at the door. Avoid glare on shiny tile.