

Bathroom Remodeling
Master Bathroom Remodels
A primary bathroom built around how two people get ready in the morning: a double vanity, a real shower, a soaking tub if you want one, and storage that keeps the counter clear.


Master Bathroom Remodels
The primary bathroom (often still called the master bath) is the one room in the house that is entirely yours. In many older Ventura County homes, it is barely bigger than the hall bath: a single sink, a tub-shower combination and a small window. A remodel can make it the room you want to start and end the day in.
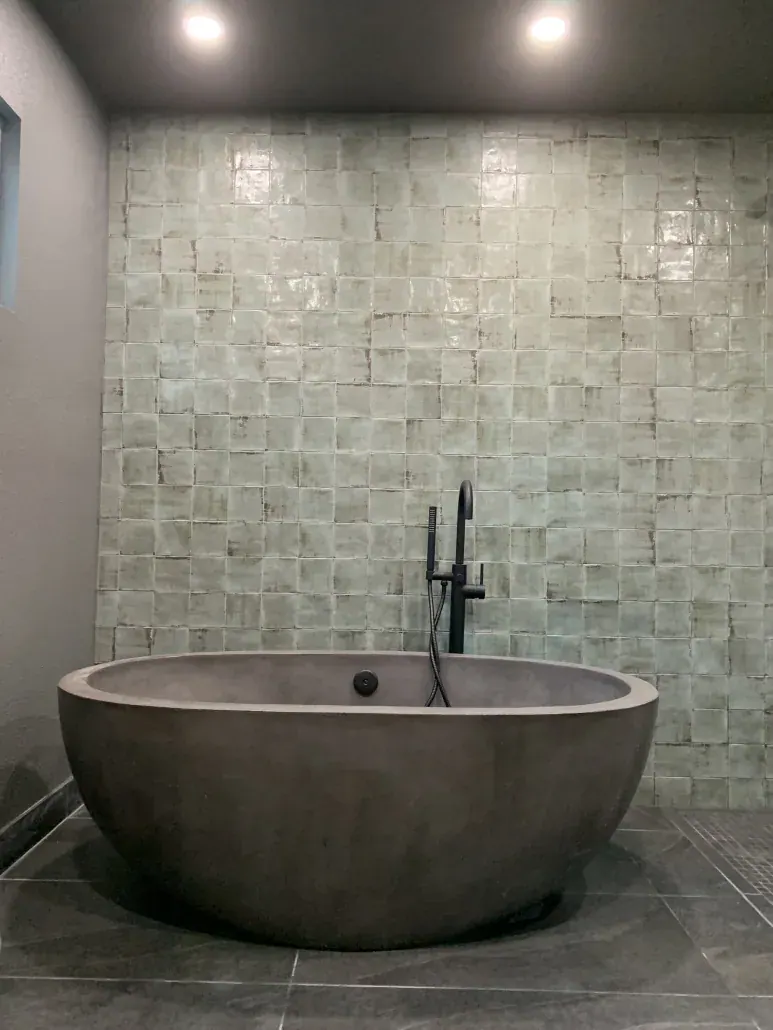
One of our clients had us remove a bay window and a slider and extend an exterior wall so a freestanding tub would fit, with the fixtures relocated to free up closet space. That is a larger project than most, but it shows the range. Many primary bathroom remodels stay within the existing footprint and simply use the space better.
Planning for two people
Two sinks are the most common request, and they need enough width for each person to have elbow room and counter space. A double vanity typically needs around 60 to 72 inches, and our client's review mentions a 72-inch vanity in a remodeled primary bath. If the room is too narrow, two separate vanities on different walls can work better than one long one.
A separate toilet room, or at least a partition, makes the bathroom usable by one person while the other showers. It needs its own light and often its own fan.
Shower, tub or both
Many owners give up the tub entirely and build a large walk-in shower with a bench, a niche and maybe a second showerhead. Others want a freestanding soaking tub as the centerpiece. Having both takes space, and a large tub needs a water heater that can fill it with hot water and a floor that can hold its weight full.
Freestanding tubs
Need floor-mounted or wall-mounted fillers and a drain location planned under the tub. Heavy stone tubs may need floor framing checked.
Walk-in showers
Benches, niches, handheld sprayers and glass panels instead of doors. A curbless entry is possible with floor work.
Hot water supply
A big tub or multiple shower heads can outrun an older water heater. We check capacity and talk through options.
Closets and connections
Primary bathrooms often share space with the closet, and the best remodels plan both together. Moving a wall a few feet can turn a reach-in closet into a walk-in or give the vanity the length it needs. If the bathroom is being enlarged into an adjacent bedroom or by extending an exterior wall, it becomes an addition or a structural change, with engineering and a permit.
From our clients
Real Google reviews from LE Construction clients, quoted word for word.
EXCELLENT
5.0 out of 5, based on 17 Google reviews
Design the bathroom you start the day in
Show us the space and tell us how the two of you use it. We will sketch the layout and price it in writing.
Master Bathroom Remodels: FAQs
How much space do I need for a double vanity?
A comfortable double vanity is usually 60 to 72 inches wide, with each sink centered in its own section. Clearance in front of the vanity matters too, so the door and the shower do not crowd the person at the sink. If the room is narrow, two vanities on separate walls can work better than one long one.
Should I keep a tub in the primary bathroom?
It depends on how you use it and how many tubs the house has. If another bathroom has a tub, many owners skip it in the primary bath in favor of a larger shower. If you love baths, a freestanding soaking tub can be the centerpiece. For resale, most buyers expect at least one tub somewhere in the house.
Can a primary bathroom be enlarged without an addition?
Often, by taking space from an adjacent closet, hallway or bedroom. That may mean moving walls, some of which carry load, and relocating plumbing. If there is no interior space to borrow, extending an exterior wall a few feet is a bump-out, which needs a foundation and roof work. We look at what is around the bathroom first.
Is a separate toilet room worth it?
For bathrooms shared by two people, most clients say yes. It needs about 3 feet by 5 feet or more, its own light, and ventilation. If the room cannot fit one, a half wall or a frosted glass partition gives some privacy at lower cost.
Related services
Bathroom Remodels near you
- Santa Paula, CA5–12 min from Santa Paula
- Oxnard, CA20–40 min from Santa Paula
- Carpinteria, CA38–60 min from Santa Paula
- Saticoy, CA12–20 min from Santa Paula
- Ventura, CA15–35 min from Santa Paula
- El Rio, CA15–25 min from Santa Paula
Related pages
- Bathroom Remodeling (overview)
- Shower Remodels & Tub-to-Shower Conversions
- Accessible & Aging-in-Place Bathrooms
- Guest & Half Bathrooms
- Bathroom Remodel Cost in Ventura County (2026–27 Price Guide)
Cost guide
- Aging-in-Place Bathroom Remodel Guide
Design
- 2027 Bathroom Trends for Ventura County Homes
Design
- How Long Does a Bathroom Remodel Take?
Design