

Whole-Home Remodeling
Load-Bearing Wall Removal
A bearing wall can almost always come out. It takes an engineer's beam, posts that carry the load to the foundation, temporary shoring and an inspection before anything is covered.


Load-Bearing Wall Removal
Removing a load-bearing wall is one of the most common structural changes in a remodel, and one of the most commonly done wrong. The weight the wall carried does not disappear. It has to be picked up by a beam, carried down through posts, and delivered to a foundation that can take it. Skip a step and the ceiling sags, cracks appear upstairs, or a floor bounces.
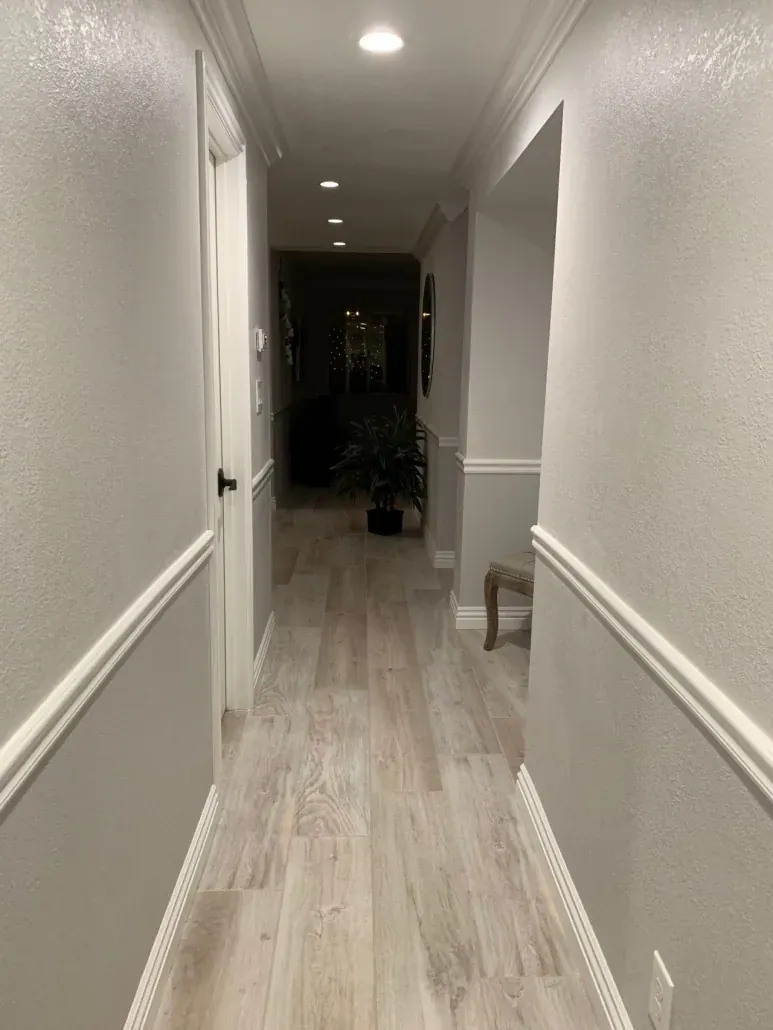
Done right, the result is a wide opening that looks like it was always there. We have removed walls to open kitchens, widen hallways and combine rooms in houses from the 1910s to the 1990s. The process is the same every time: confirm the load, engineer the replacement, support the structure during the work, and get it inspected.
How a wall gets replaced by a beam
An engineer calculates what the wall carries: ceiling joists, roof loads, sometimes a second floor. From that comes the beam size and material (often engineered lumber, sometimes steel for long spans), the post size at each end, and whether new footings are needed under the posts. A long beam can concentrate a lot of weight onto a small area of the foundation, and in a slab house that may mean cutting the slab to pour a footing.
Dropped beam
Hangs below the ceiling. Simpler and usually less expensive, and it can be wrapped to look intentional.
Flush beam
Sits in the ceiling plane with joists hung from its sides. A cleaner look, with more attic work.
Posts and footings
Posts at each end carry the load down. Concentrated loads may need new footings below.
During construction
Before the wall comes out, temporary shoring walls on both sides hold up the ceiling joists. Utilities in the wall are disconnected and rerouted. Then the wall is removed, the beam and posts go in, hardware connects everything, and the inspector checks the work before drywall covers it. Only then does the shoring come down.
Plumbing vents and ducts are the most common complications. A vent can often be rerouted through the attic; a main drain stack is harder and may change where the opening can go.
Finish work
Removing a wall leaves a gap in the floor, a strip of ceiling to patch, and walls that end abruptly. Flooring often needs to be replaced across the new open area. Ceiling texture is matched, the beam is wrapped or finished, and lighting is rearranged for the new room shape. These finishes are part of the estimate, so the opening looks finished, not patched.
From our clients
Real Google reviews from LE Construction clients, quoted word for word.
EXCELLENT
5.0 out of 5, based on 17 Google reviews
Open it up safely
Show us the wall. We will check what it carries and give you a written price that includes the engineering and the finish work.
Load-Bearing Wall Removal: FAQs
How much does it cost to remove a load-bearing wall?
It depends on the span, what the wall carries, whether new footings are needed, what has to be rerouted, and how much finish work follows. A short wall in a single-story house with nothing inside it is far simpler than a long span under a second floor with a plumbing stack. We price it after looking at the attic, the wall contents and the foundation.
Do I really need an engineer to remove a wall?
For a bearing wall, yes. The beam, posts, connections and footings have to be sized for the actual loads, and the building department will want calculations with the permit. An engineer's design also protects you when you sell, because the change is documented and inspected.
Can a wall with plumbing in it be removed?
Usually. Small vents and supply lines can be rerouted through the attic, floor or an adjacent wall. A large drain stack is harder to move and may limit the width of the opening or require a short wall section to remain. We open the wall or inspect from above and below to know before committing.
How long does a wall removal take?
The structural work itself often takes days, not weeks: shoring, removal, beam and posts, and inspection. Engineering and the permit come first and take longer. Finish work, especially flooring across the opening, adds time after the inspection.
Related services
Whole-Home Remodels near you
- Santa Paula, CA5–12 min from Santa Paula
- Oxnard, CA20–40 min from Santa Paula
- Carpinteria, CA38–60 min from Santa Paula
- Saticoy, CA12–20 min from Santa Paula
- Ventura, CA15–35 min from Santa Paula
- El Rio, CA15–25 min from Santa Paula
Related pages
- Whole-Home Remodeling (overview)
- Interior Remodeling
- Older Home Renovation (Pre-1980)
- Whole-House Remodel Cost in Ventura County
Cost guide
- Best Time of Year to Remodel in Ventura County (and When to Book)
Seasonal
- California Home Improvement Contracts: Down Payments, Change Orders & Your Rights
Permits
- How to Check a Contractor's License in California (CSLB Lookup, Step by Step)
Permits