

By LE Construction · Published October 6, 2026
Single-story ranch homes are the backbone of Ventura County neighborhoods, from Camarillo’s Mission Oaks and Pleasant Valley to East Ventura and much of Oxnard. Built from the 1950s through the 1980s, they have simple structures, good-sized lots and one-level living. They also tend to have closed kitchens, small bathrooms and dark interiors. Here are the changes that make the biggest difference.
Open the kitchen
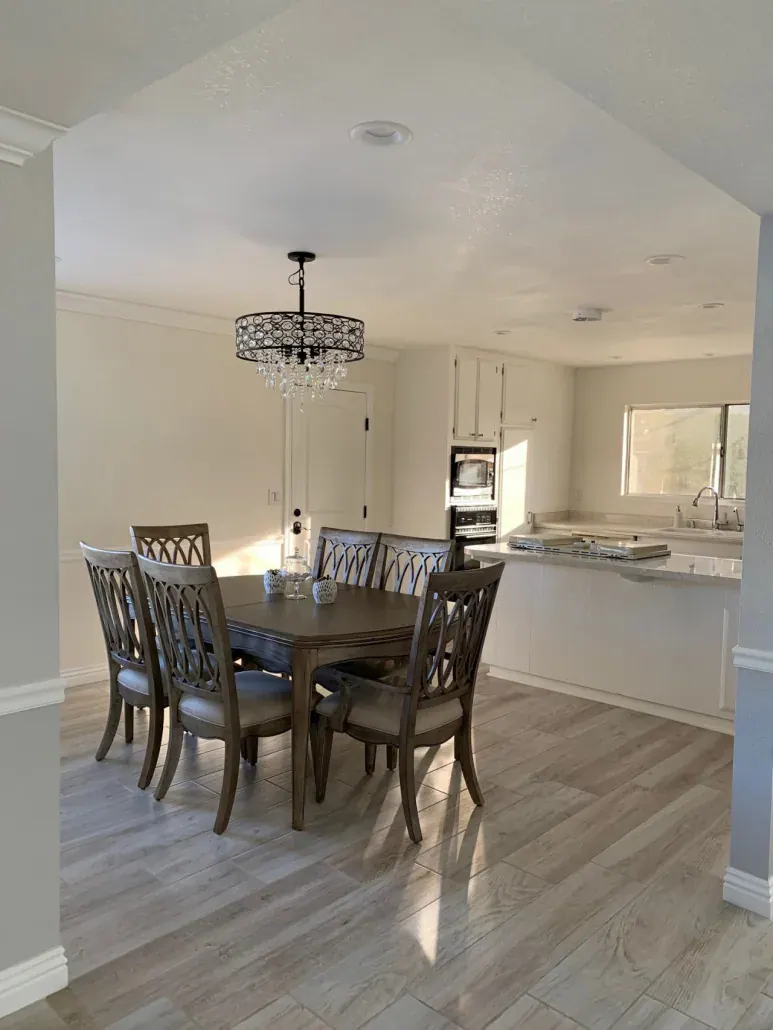
The wall between the kitchen and the family room is usually the first to go. In many ranch homes it carries ceiling joists, so it is replaced with an engineered beam. The result is one living space with an island where the wall used to be. (Open-concept kitchens)
Bring in light
- Bigger openings to the yard: a wider slider or French doors.
- Skylights or daylighting tubes in interior halls and bathrooms, depending on roof framing.
- Recessed LED lighting to replace the single ceiling fixture.
- Lighter finishes on floors, cabinets and walls.
Rework the bathrooms
Ranch bathrooms are often small and stacked off a hallway. Borrowing a closet or part of the hall can give the primary bath a walk-in shower and double vanity. (Primary bathrooms)
Continuous floors
One flooring material through the main living areas makes a ranch house feel larger. Tile and vinyl plank suit slab foundations.
Connect to the yard
Ranch homes sit close to the ground, which makes indoor-outdoor living easy: a wider opening to a covered patio, an outdoor kitchen and a slab that steps out level from the family room. (Outdoor living)
Plan for the long term
One-level living suits aging in place. Wider doors, a curbless shower and grab-bar blocking can be built in during the remodel.
What to check before you design
- Roof framing: rafters or trusses, which affects vaulted ceilings and skylights.
- Electrical panel capacity.
- Slab or raised floor, which affects plumbing changes.
- Association rules for exterior changes.
See our pages for Camarillo, Ventura and whole-home remodeling.
Frequently asked questions
Can the ceiling in a ranch house be vaulted?
Sometimes. It depends on how the roof is framed. Homes with conventional rafters may allow it with engineering; homes with trusses usually require replacing trusses, which is a much bigger project. We check the attic first.
What is the most valuable change in a ranch house remodel?
For many owners, opening the kitchen to the family room. It changes how the whole house lives. It often means removing a bearing wall with an engineered beam.
How can I add light to a dark ranch house?
Larger windows or a slider to the yard, skylights or tubular daylighting devices in interior rooms, lighter finishes, and recessed LED lighting all help. Skylights depend on roof framing.
Should I add a second story to my ranch home?
It is possible but involved: structural reinforcement, a staircase and removing the roof. Many ranch owners find a ground-floor addition or a better layout solves the problem for less.